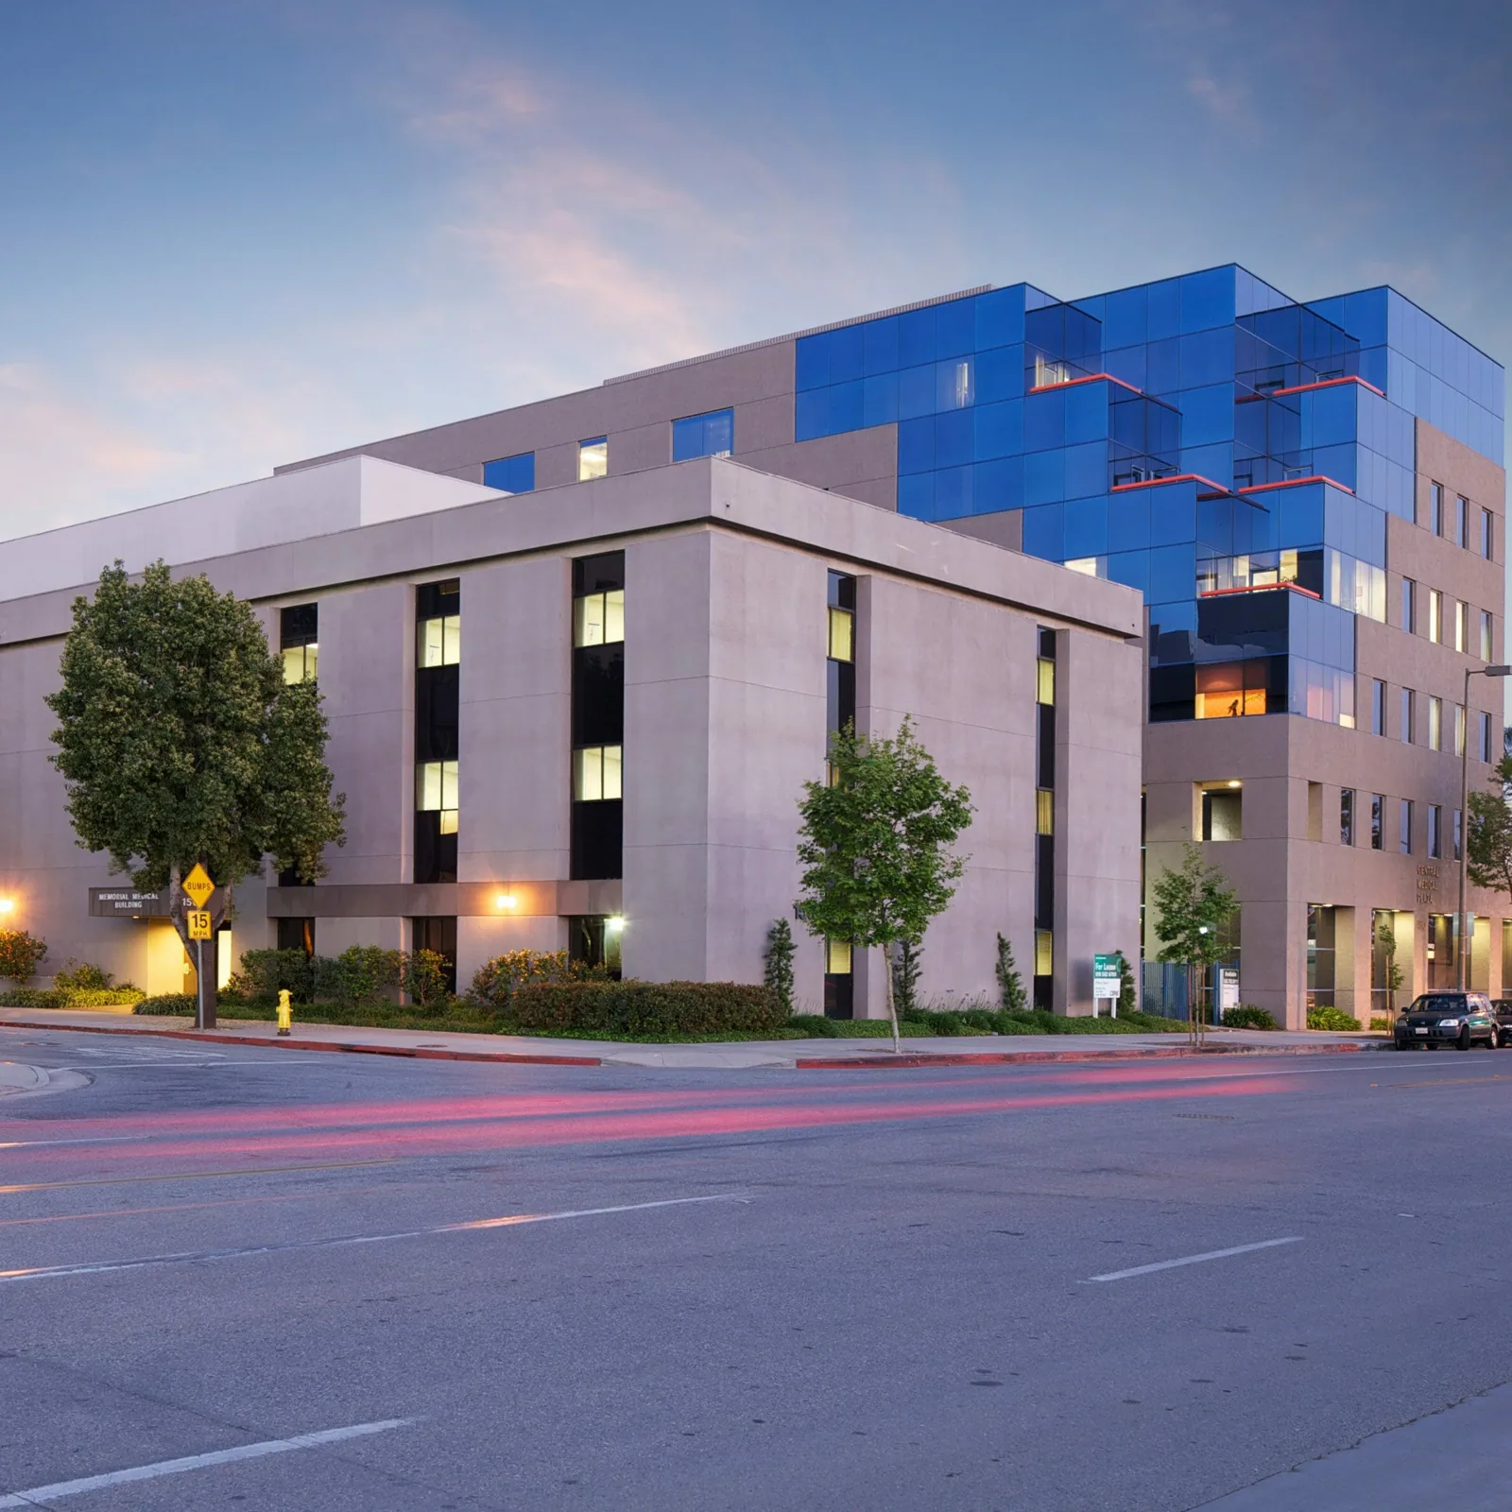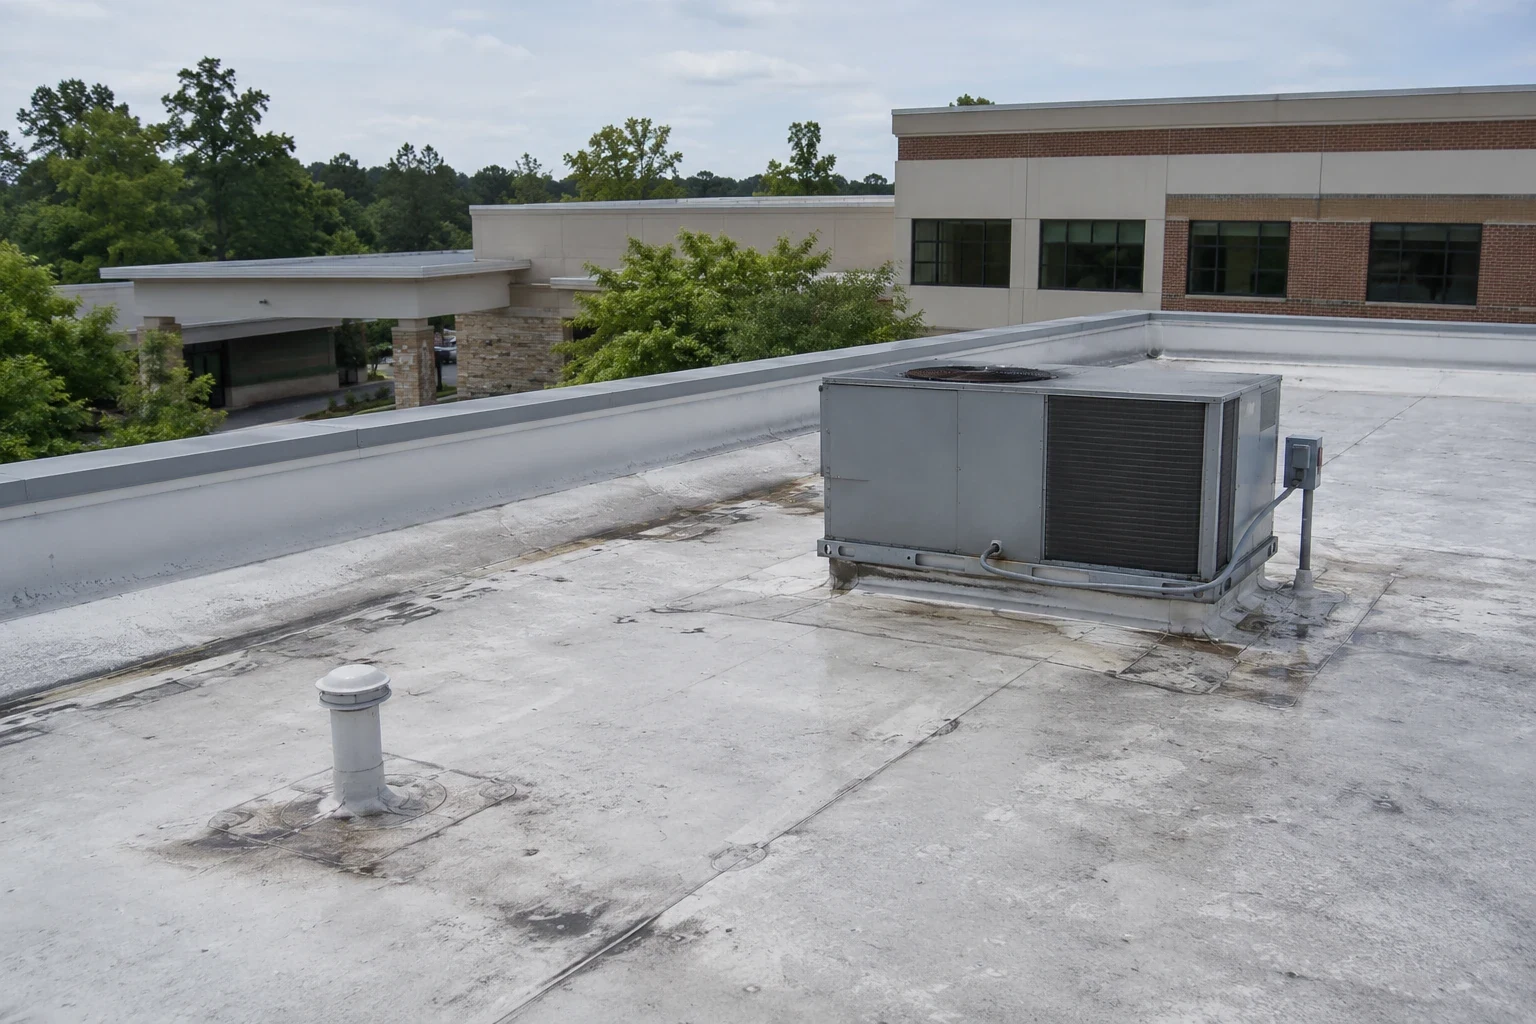
Metroplex summer heat in Irving, TX, warms an exposed roof membrane before the deck beneath it reaches the same temperature. At a medical center, the resulting movement matters at curbs, wall transitions and seams above spaces that need controlled interior conditions. Commercial Roofing Irving examines those connections and the assembly below them before recommending a repair boundary. The facility team also sets the access, patient-protection and operating requirements that determine when an opening can be made and closed.
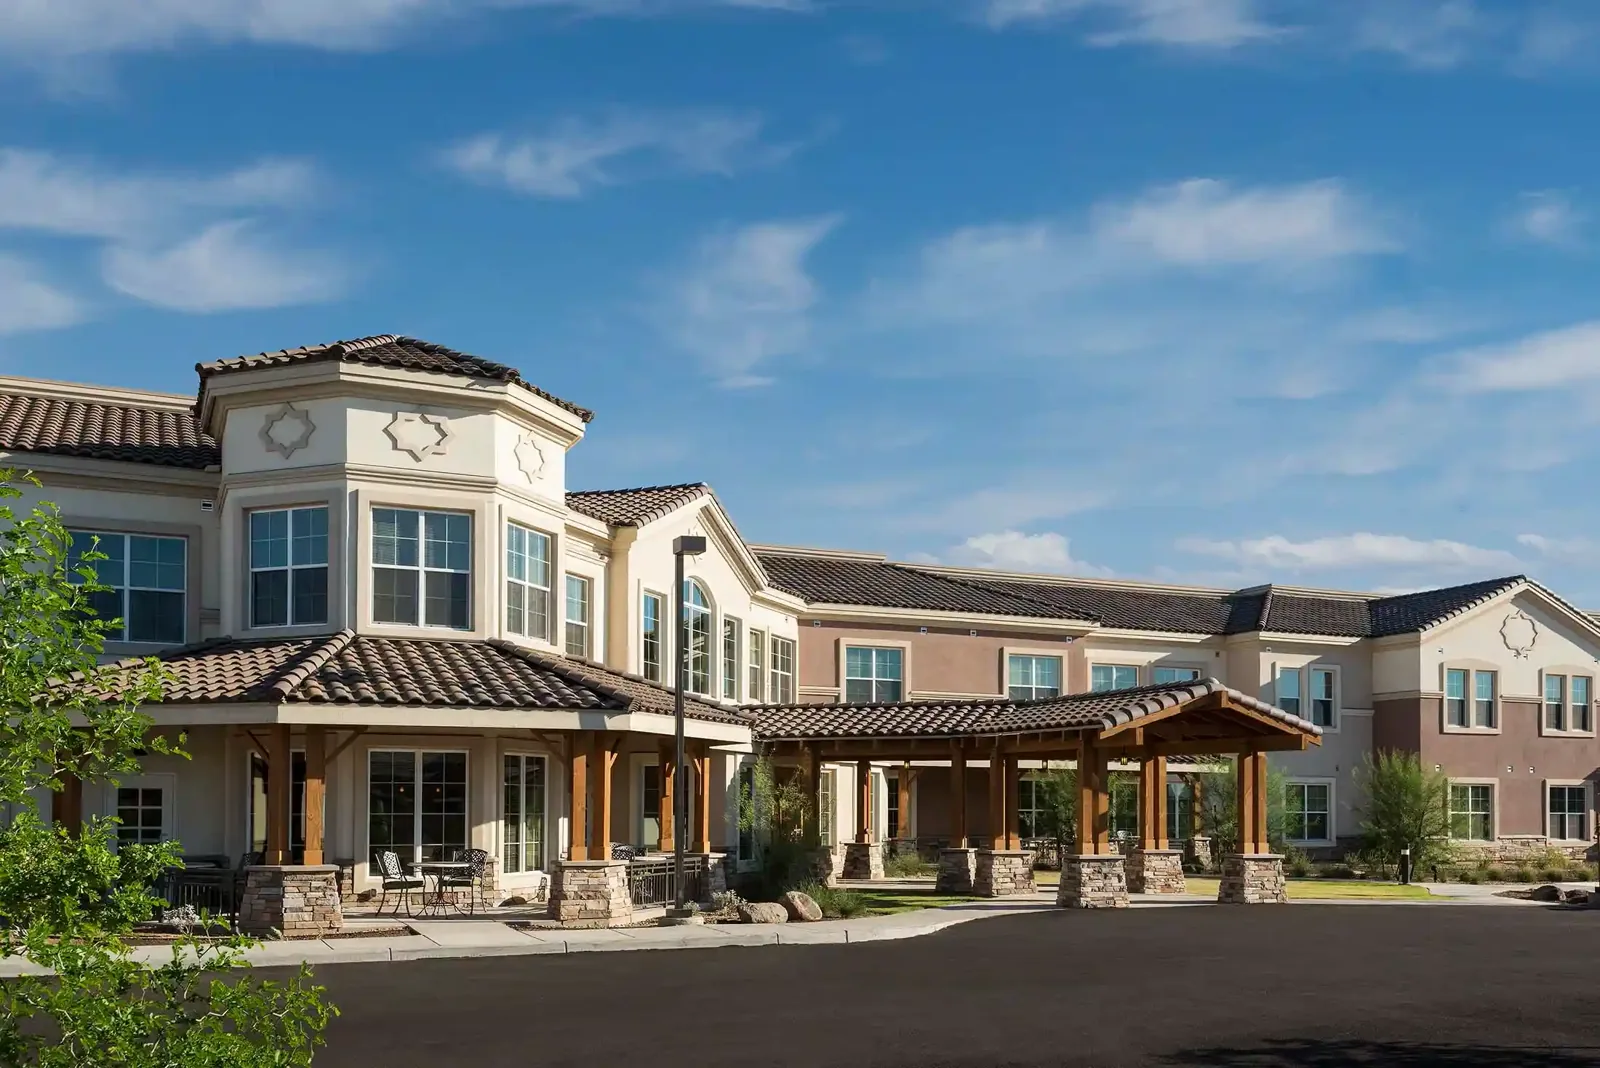
VA medical centers and clinics can include examination rooms, imaging, laboratories, offices and support areas, with equipment and service paths that cross the roof. For roofing, the penetrations, equipment supports, drainage and accessible layers determine the work rather than the building's healthcare role. Las Colinas contains office and residential uses, while Valley Ranch combines commercial, retail and multifamily properties. The contrast shows why a work plan must fit the building and the people beneath it, not a label alone.
Where does heat cycling affect the connection?
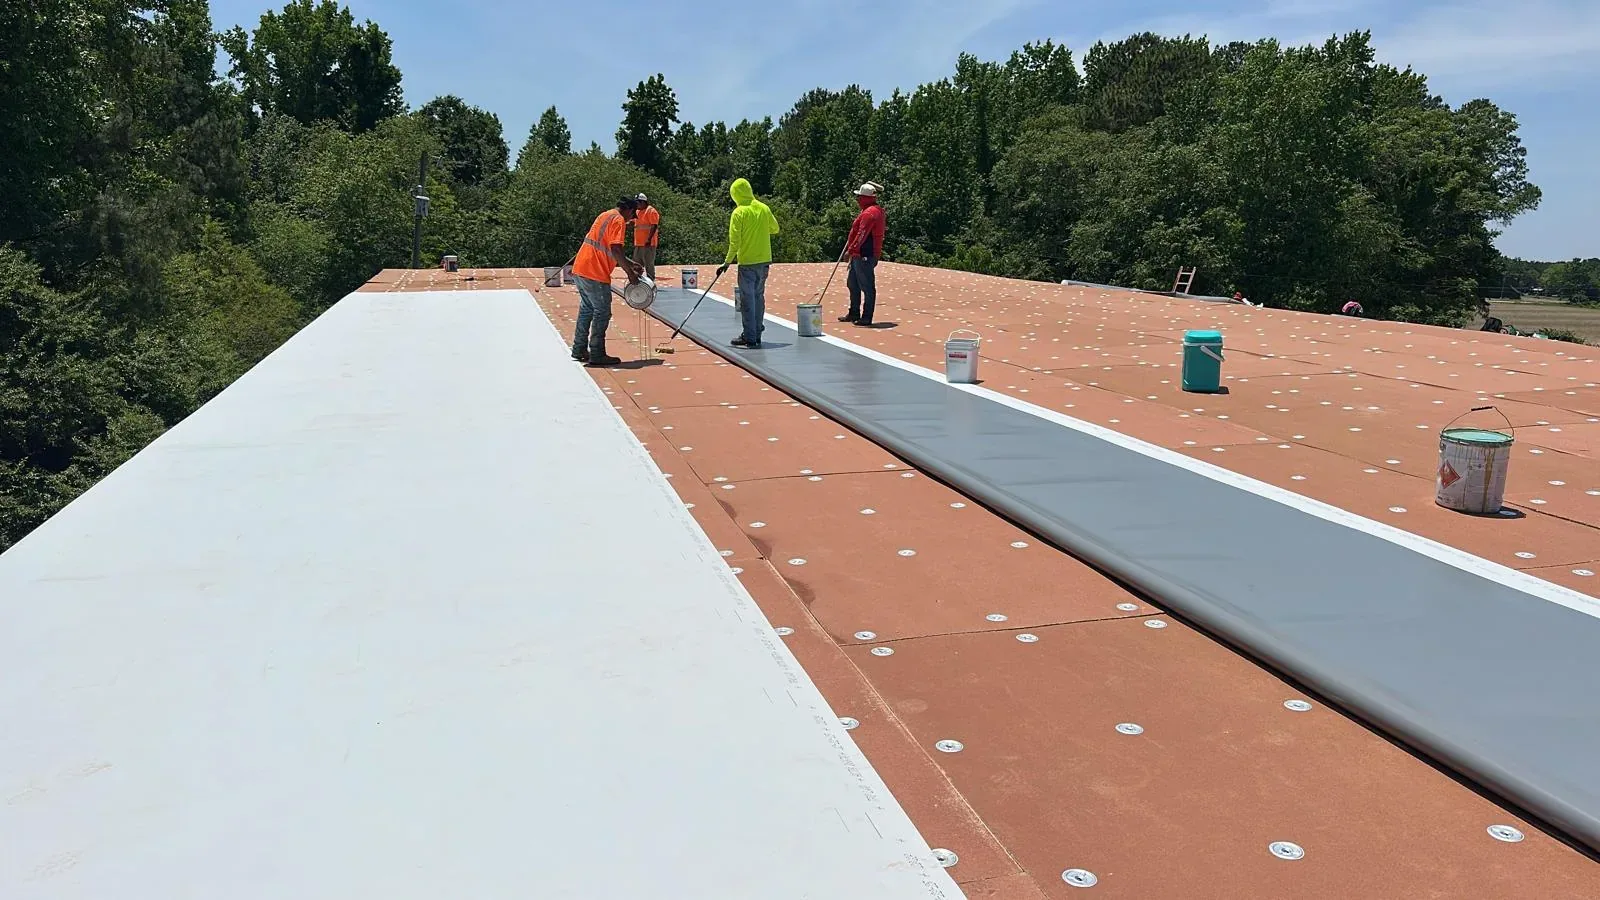
A roof sheet exposed to summer sun moves differently from a rigid curb, parapet or mechanical support. We inspect corners, terminations and laps for a bond that has lost contact or a split extending into cover board or insulation. A new bead of sealant cannot correct a weak substrate. The repair needs a sound surface, compatible material and enough movement allowance at the transition to stay connected as temperatures change.
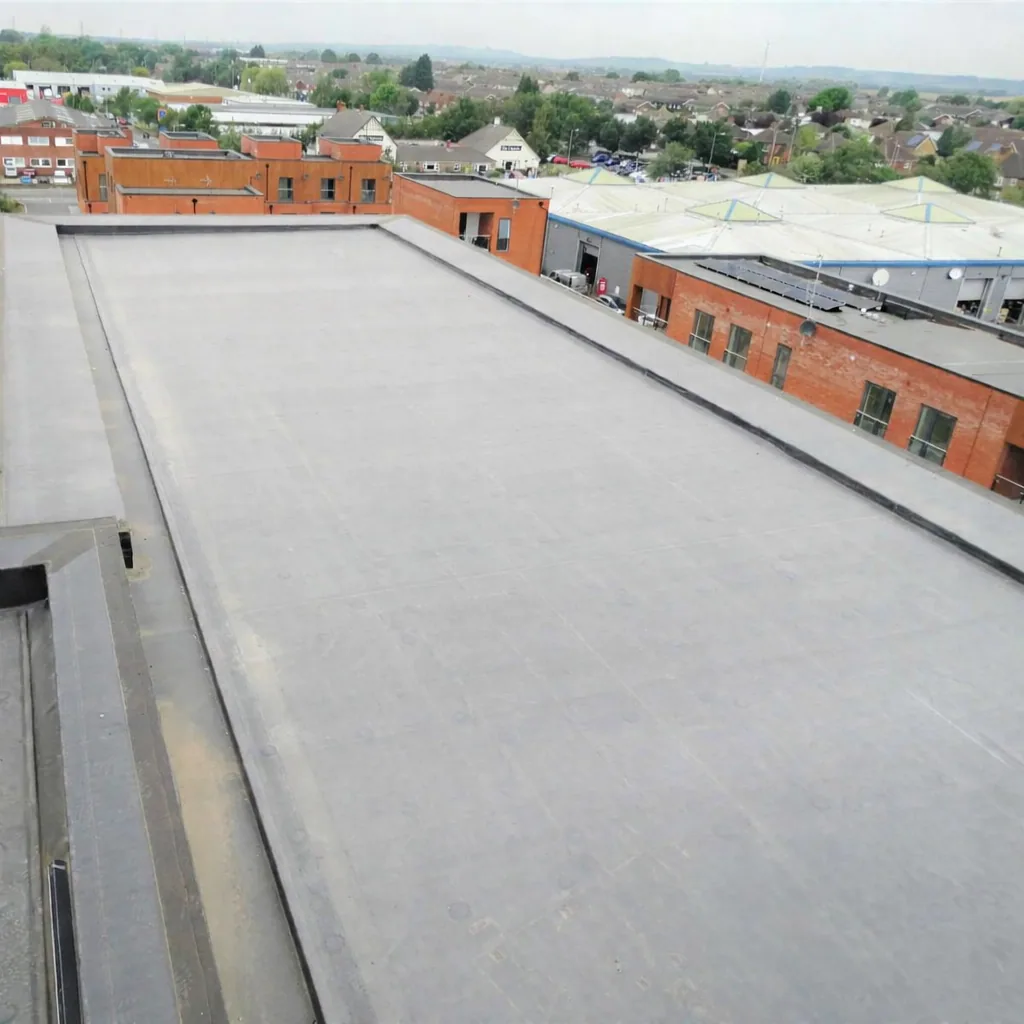
The Dallas and Fort Worth region has hot summers and wet spring and fall periods. That summer heat and seasonal rain make the assembly's seams and drainage worth examining during roof work. A thermoplastic membrane roof and an EPDM assembly have different seams, bonding conditions and detail materials. The existing membrane and substrate determine which repair can make a suitable connection.
After a severe-weather report, we examine the actual surface, attachment and edge conditions. A hail or wind assessment compares observed effects with the roof layout and accessible material before we define the repair footprint.
How is a reliable removal boundary established?
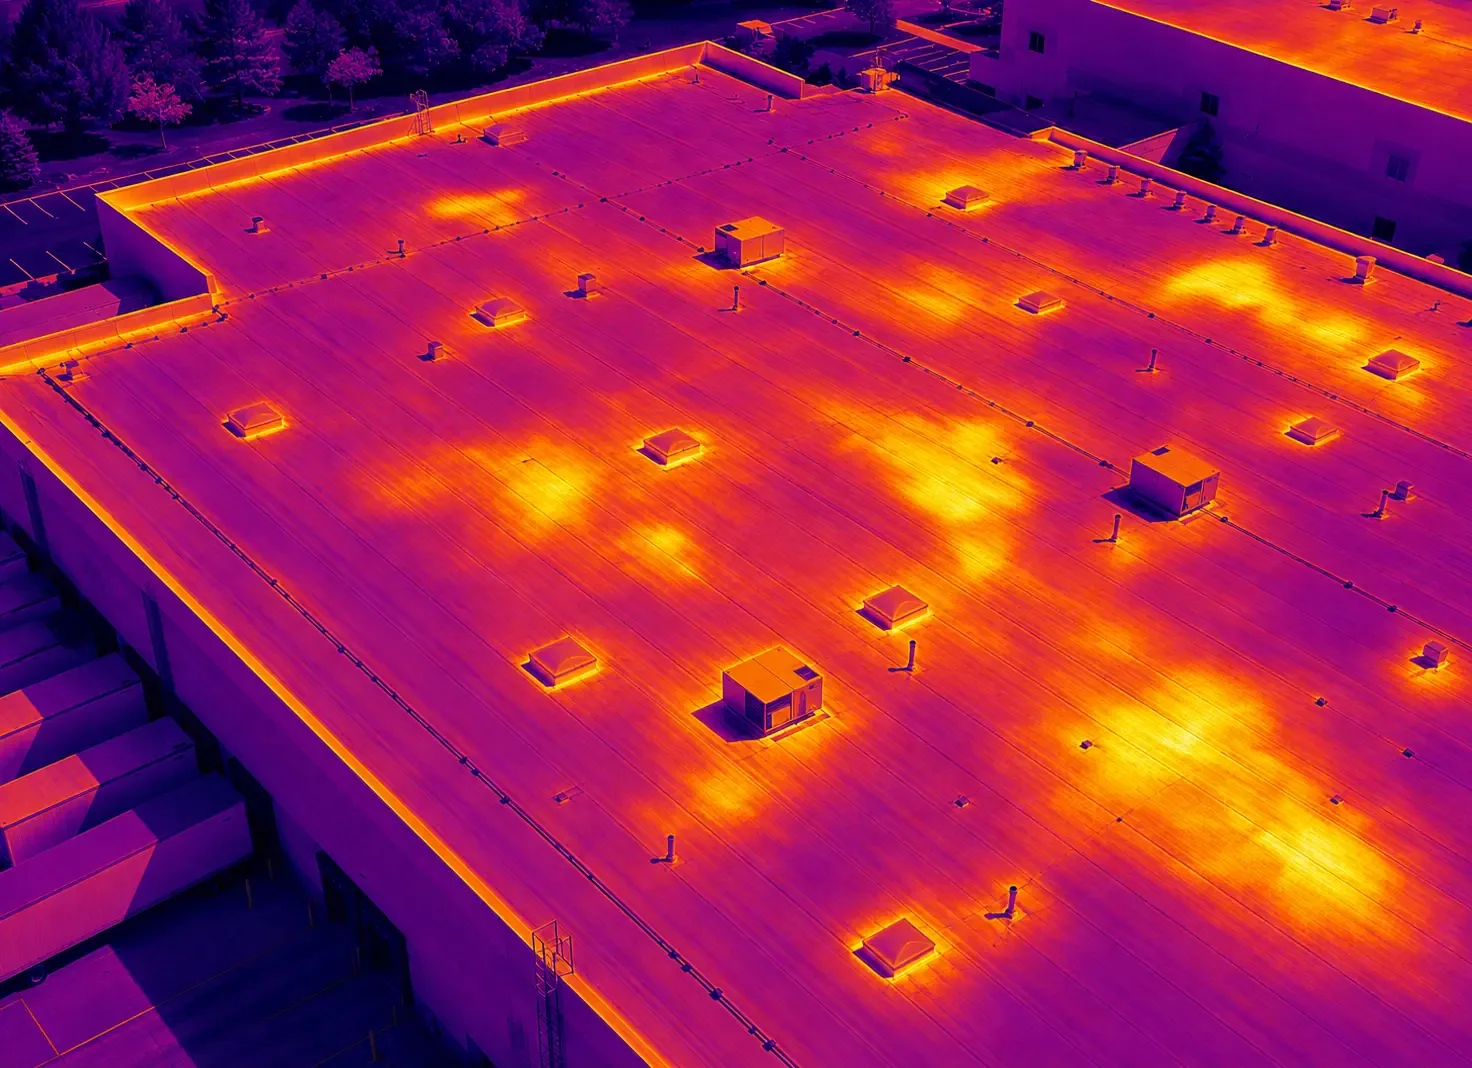
Water can travel along insulation joints, deck flutes or a pipe sleeve before it reaches an interior ceiling. We compare a reported stain with slope, drains, penetrations and the moisture distribution across the affected assembly. A survey can help select places for direct checks when construction and conditions make the method informative. Authorized openings confirm the material itself, with findings separated into wet layers, sound material and areas that remain unexamined.
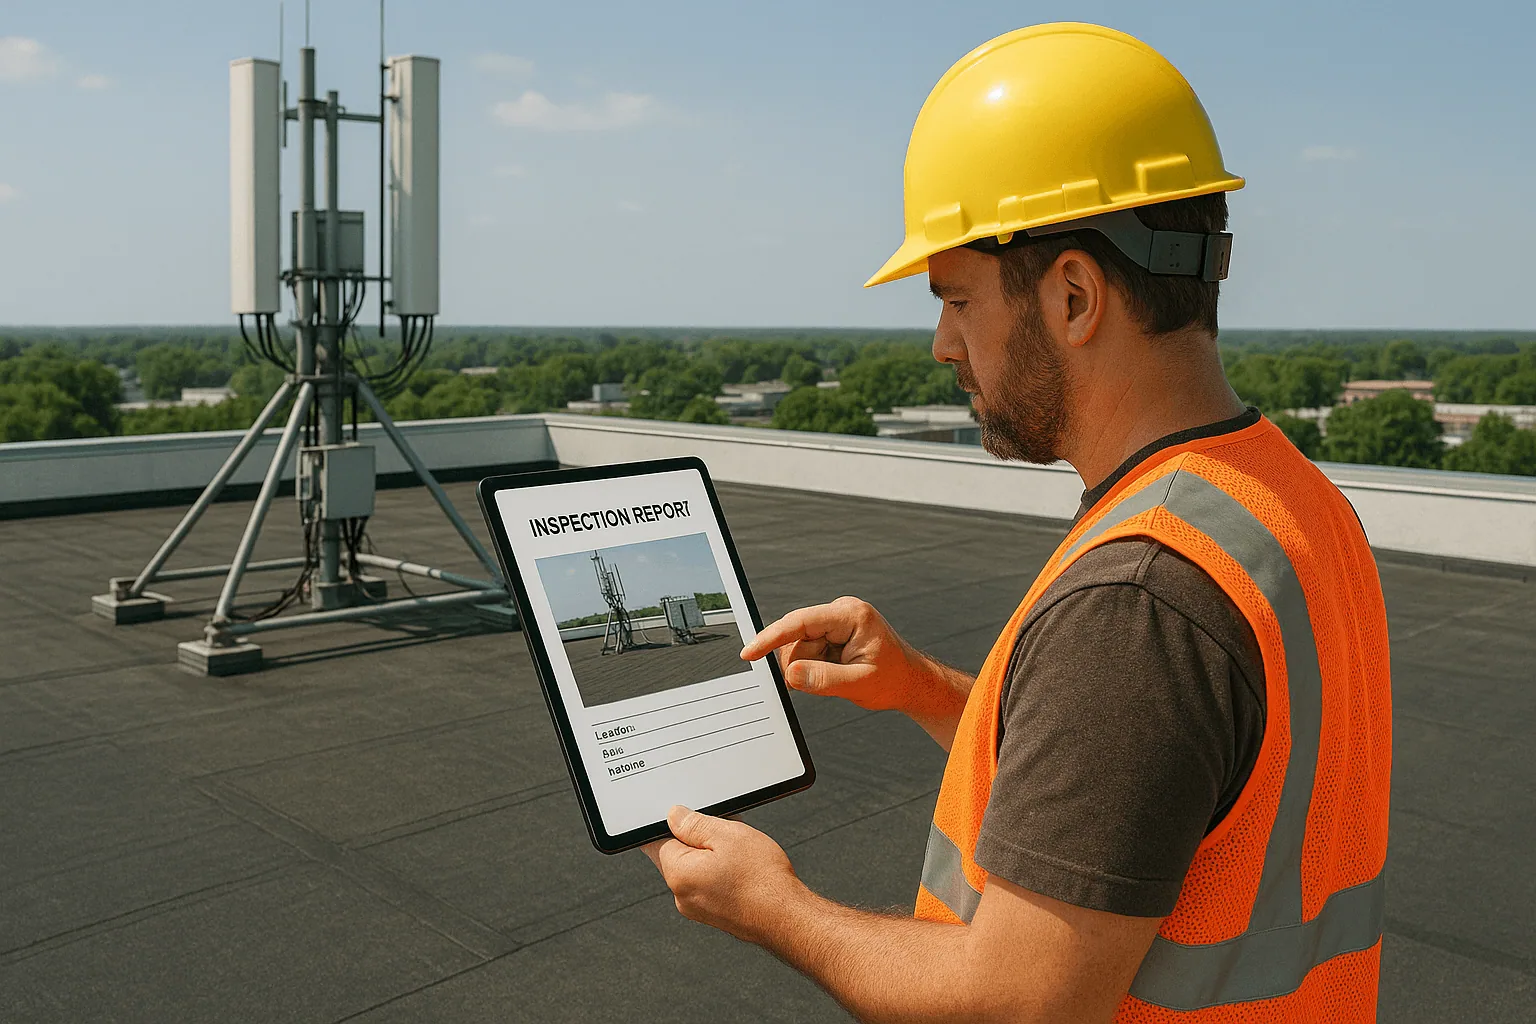
That boundary affects whether patient areas need temporary protection or a different operating arrangement. An infrared moisture survey can support the investigation, but the result is interpreted with the roof construction and direct observations. If wet insulation extends beyond one detail, the scope explains why removal grows and how the opening will be closed. A condition report records the findings and identifies further access needed before retained material is described as suitable.
Valley Ranch includes multifamily properties and local businesses, while a medical center has patient and support spaces. We map moisture in the medical assembly from roof slope, penetrations and direct material checks, then compare a local repair with broader removal.
What changes around imaging and rooftop equipment?
Mechanical units, exhaust and service penetrations need secure flashing and access for future maintenance. We check curb height, membrane termination and movement at each transition. Added insulation can raise the roof field beyond the existing flashing height. The project may then need a curb extension or equipment lift, with the mechanical team setting shutdown and restart procedures.
A hospital roof and a medical office roof can have different operating intensity, but both require facility staff to identify critical spaces and equipment. Roofing work does not alter a medical unit's function. Our equipment curb scope coordinates the roof connection and exposed work window with the equipment owner. A suitable detail preserves access without leaving a low seal or exposed upper edge.
Runoff also matters around curbs. A changed field height can affect a drain or create a low area where water remains. We review the outlet, overflow and surrounding slope with the proposed assembly, so a material that works in the field also directs water toward a usable drain.
How can the facility limit disruption?
The facility team determines which rooms can be isolated, how patients and staff move through the building and what hours allow roof access. We confirm those requirements before setting a work phase. A planned opening needs interior protection and enough time for preparation, installation and closure. If the roof reveals a larger wet area or unsuitable attachment, the project staff need a defined pause and an authorized decision before removal expands.
Las Colinas office activity and Valley Ranch residential uses involve different access patterns, but neither supplies the rules for a VA property. The responsible facility authority sets them. A phased occupied-building reroofing plan can compare continued operation with temporary isolation or a larger work window. Our proposal identifies protection, material staging, equipment coordination and the closure point for every phase, so the facility can align roof work with its schedule.
Emergency response is available every hour of the week, holidays included. For an active leak, we coordinate authorized interior protection and limit further water entry with a temporary measure. Permanent repair follows when the assembly can be examined safely. The response notes its limits and the next step, rather than presenting temporary protection as a finished correction.
When does a repair become a replacement decision?
A local repair remains reasonable when the damaged connection can be rebuilt over dry, stable material with a compatible bond. Replacement enters the comparison when wet insulation, deteriorated support or recurring failures extend beyond the detail. We show which observations support each option and what still needs examination. The roof's age frames the planning horizon, while the observed condition of each layer determines whether it can remain.
Cost and duration follow the confirmed area, substrate correction, equipment coordination, interior protection and access window. A replacement proposal specifies removal limits, new assembly layers and the protection sequence. Recover remains in discussion only where existing layers can stay and revised heights work at drains, walls and curbs. The authority confirms project specifications and review requirements.
For work in Irving or Grand Prairie, the project authority and jurisdiction are confirmed for that property. Closeout checks seams, equipment transitions, edges and runoff. The record distinguishes reconstructed sections from retained layers and notes access limits. Future service work should be coordinated before new supports or wiring cross the roof.
Commercial Roofing Questions
Can a roof leak be repaired while patient rooms remain open?
Occupied-space and protection limits come from facility staff. We plan roof access and interior controls around those conditions. If the assembly needs a larger opening, staff may need to isolate the area or approve another phase. The work plan identifies that decision before removal continues.
Does a heat-related seam split require full roof replacement?
No, not by itself. We examine the seam, surrounding bond, insulation and support to determine whether the damage is contained. Stable layers may accept a localized reconstruction. Wet material or deteriorated attachment beyond the seam can make a broader scope more appropriate. The recommendation follows those observations, not temperature exposure alone.
Will an infrared survey identify all wet insulation?
A survey can point to places for direct checks when construction and conditions support the method. We compare its indications with the assembly and authorized openings, then record confirmed wet layers and areas that need more access. The removal boundary follows those material findings rather than a surface signal alone.
Who coordinates mechanical shutdown for curb work?
Mechanical staff and facility personnel determine how equipment is isolated and restarted. We coordinate the roof connection and the time needed to expose and close it. If a curb must be raised, that work is identified before the phase starts. The roof scope does not replace mechanical approval.
Ready to review the roof scope?
Request a Roof Assessment