Rainfall reaching a stressed curb connection can affect a treatment area below even when the surrounding membrane remains serviceable. Medical office roofing in Irving, TX, relates that localized material failure to the protection and access required inside the building. Commercial Roofing Irving investigates the roof assembly, then coordinates repair or replacement with the manager's patient and equipment requirements.
Healthcare activity is represented in Irving's employer economy, and corporate office complexes support healthcare organizations among other uses. Nearby Bedford also includes medical providers in its business base, while Las Colinas contains office buildings. Roof work serving those healthcare and office uses needs patient circulation, equipment access and protection reviewed with the manager before reconstruction begins. We establish the actual use and construction before planning work under regional heat and rainfall exposure.
What evidence connects the interior water to the roof?
Leak timing, room location and equipment activity help distinguish rainfall entry from other water sources. We relate the interior observations to roof penetrations, deck layout and drainage before defining the investigation area. Clinic-area leak tracing may require coordinated access to rooms where water is visible, with the manager identifying sensitive equipment and patient activity. Examination proceeds with appropriate protection rather than indiscriminately opening ceilings near an unexplained stain.
Water close to electrical equipment or unstable finishes needs isolation through the appropriate personnel before ordinary use continues. We provide emergency roof response day or night where active entry requires protection, then separate temporary water control from permanent reconstruction. The roof scope identifies the entry and damaged layers as distinct questions, because stopping new rainfall does not necessarily dry insulation or interior material already affected beneath the covering.
We also compare recurring reports with previous roof repairs and any later equipment changes. A concealed connection may have been left outside an earlier patch boundary, or a new service line may have disturbed nearby flashing. That history helps choose the next examination location without assigning a cause in advance. The findings distinguish what was observed at the surface from what an opening revealed below, allowing the reconstruction to address the actual failed interface rather than continue a sequence of small patches over an unexplained leak.
Which clinic activities change the work window?
Patient routes, appointments and equipment service can require different access arrangements during removal, lifting or detail reconstruction. We discuss those requirements with the manager before scheduling, including dust, odor and noise concerns relevant to the chosen method. Facility-specific protection and operating procedures are coordinated where needed, rather than assumed from the general medical use. The roof phase must still allow suitable preparation, installation and closure.
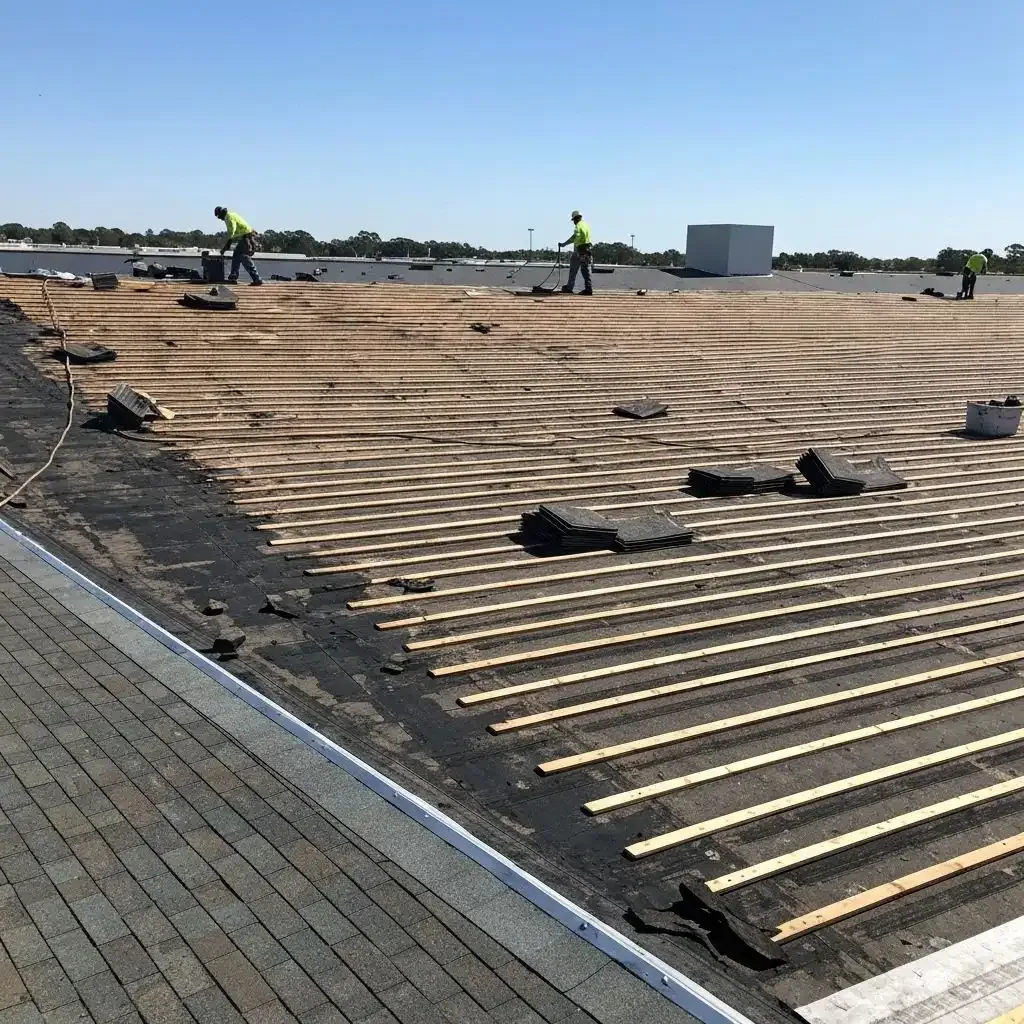
Medical office reroofing phases relate the proposed opening to the rooms and circulation below. A short appointment gap may not allow the substrate repair found after removal. We identify where additional findings could affect the sequence and how the exposed area will be protected. The manager can then coordinate operations around the actual construction activity instead of receiving a general promise that all areas will remain available unchanged.
Can the flashing be reconstructed beneath the unit?
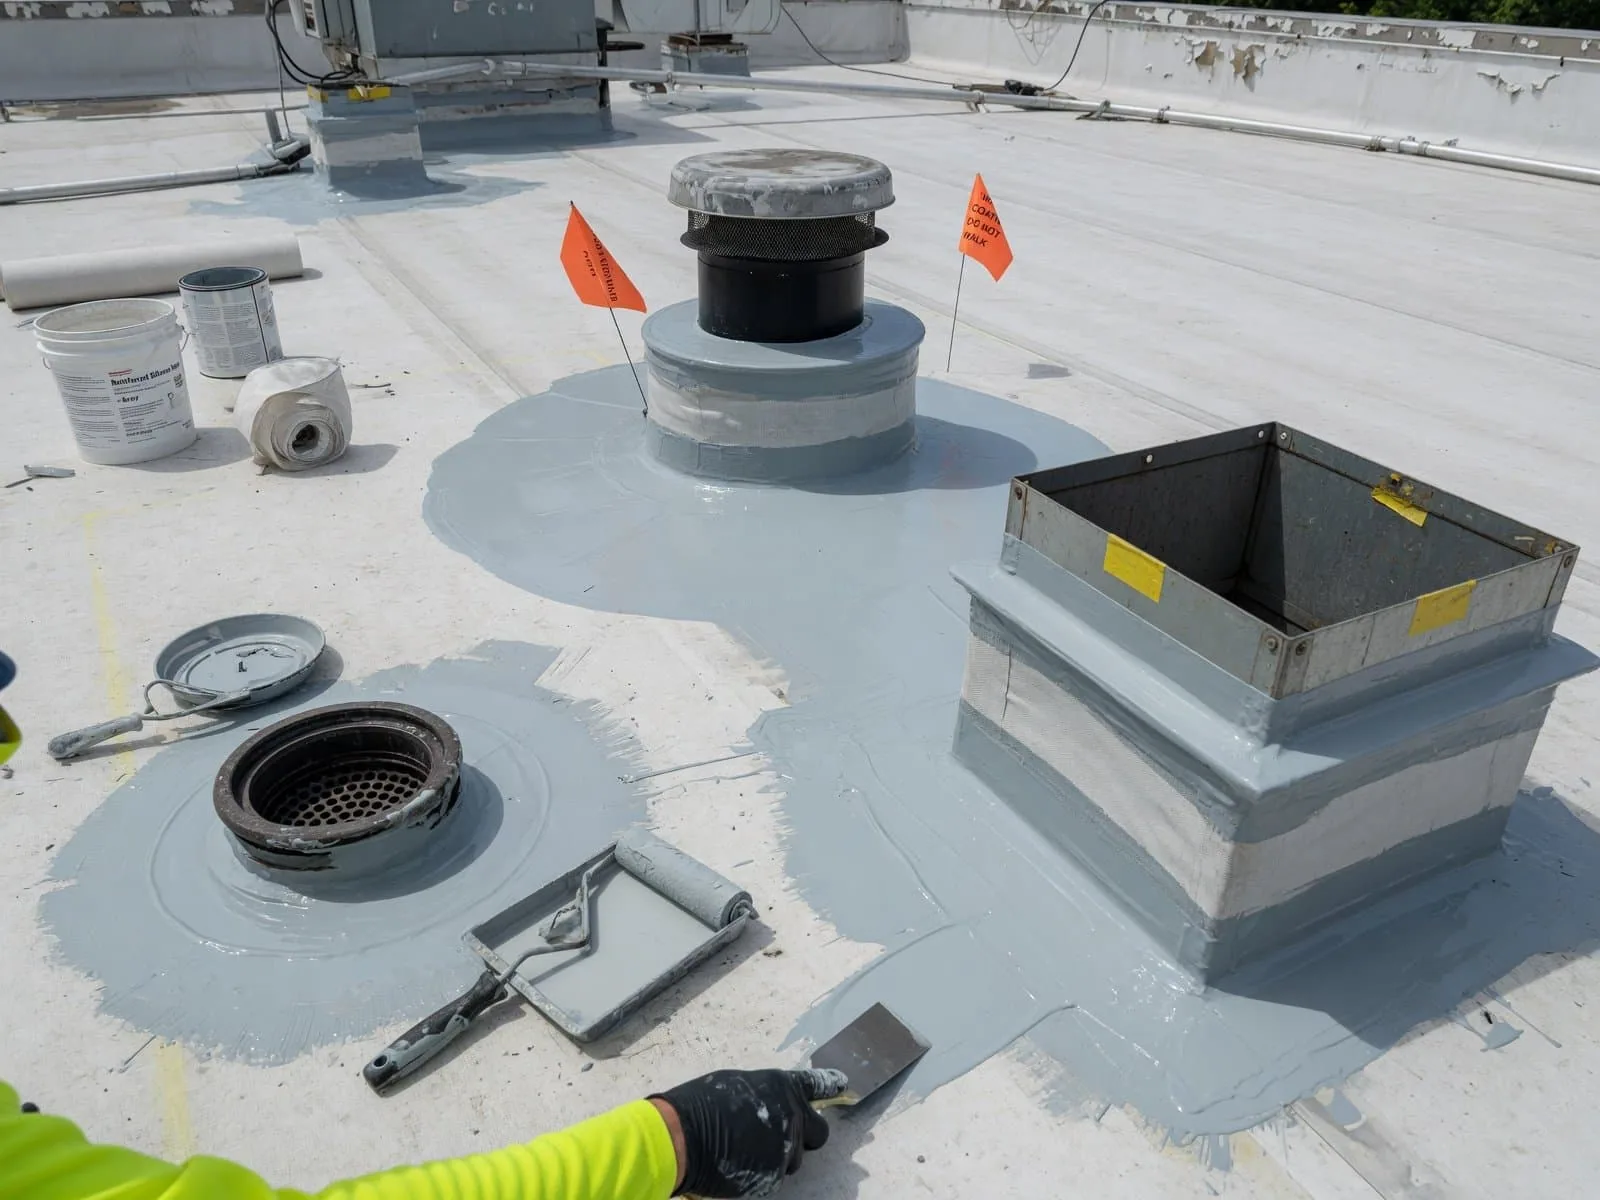
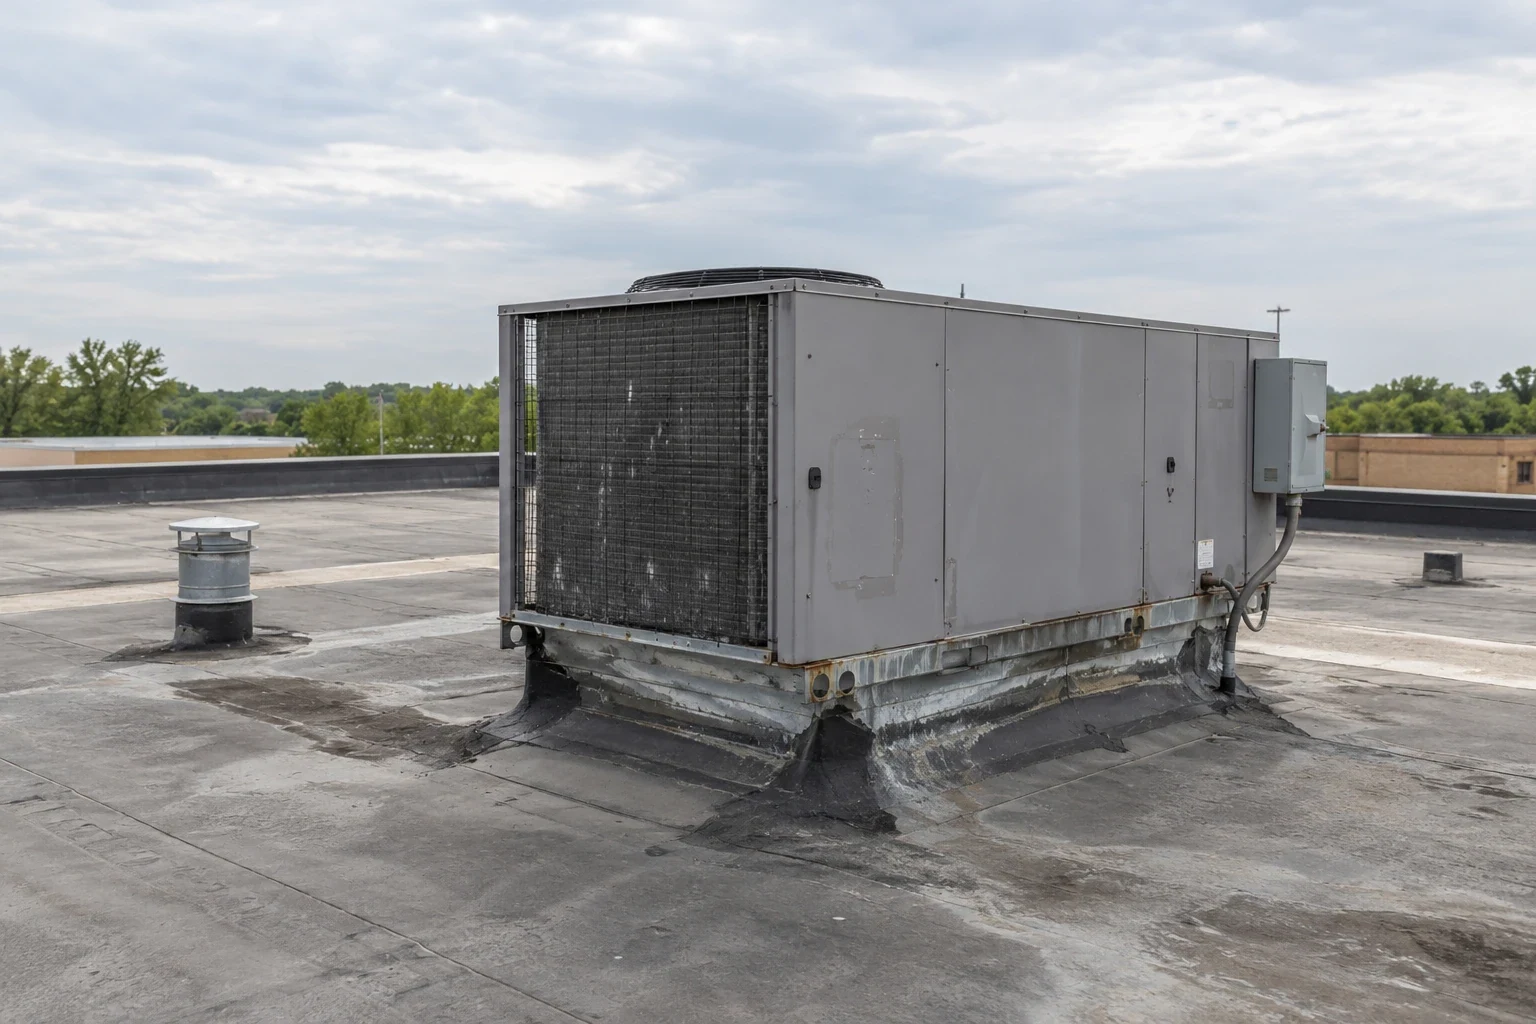
Cooling or ventilation equipment can conceal the upper curb termination and restrict access to corners. We examine those interfaces before choosing the repair, coordinating lifting or service disconnection where necessary. Clinical equipment curb work separates mechanical requirements from roof preparation and closure. A patch at the accessible base may leave the concealed failed connection unchanged if the equipment prevents proper access.
Thermal movement and vibration can concentrate strain where flexible membrane meets rigid support. We assess the support and movement allowance as well as the visible split. The reconstruction reaches suitable retained material and uses compatible components for the actual roof covering. Drainage around the curb is also examined, since retained water can extend exposure against a connection that has already been stressed by movement.
What needs confirmation beneath the membrane?
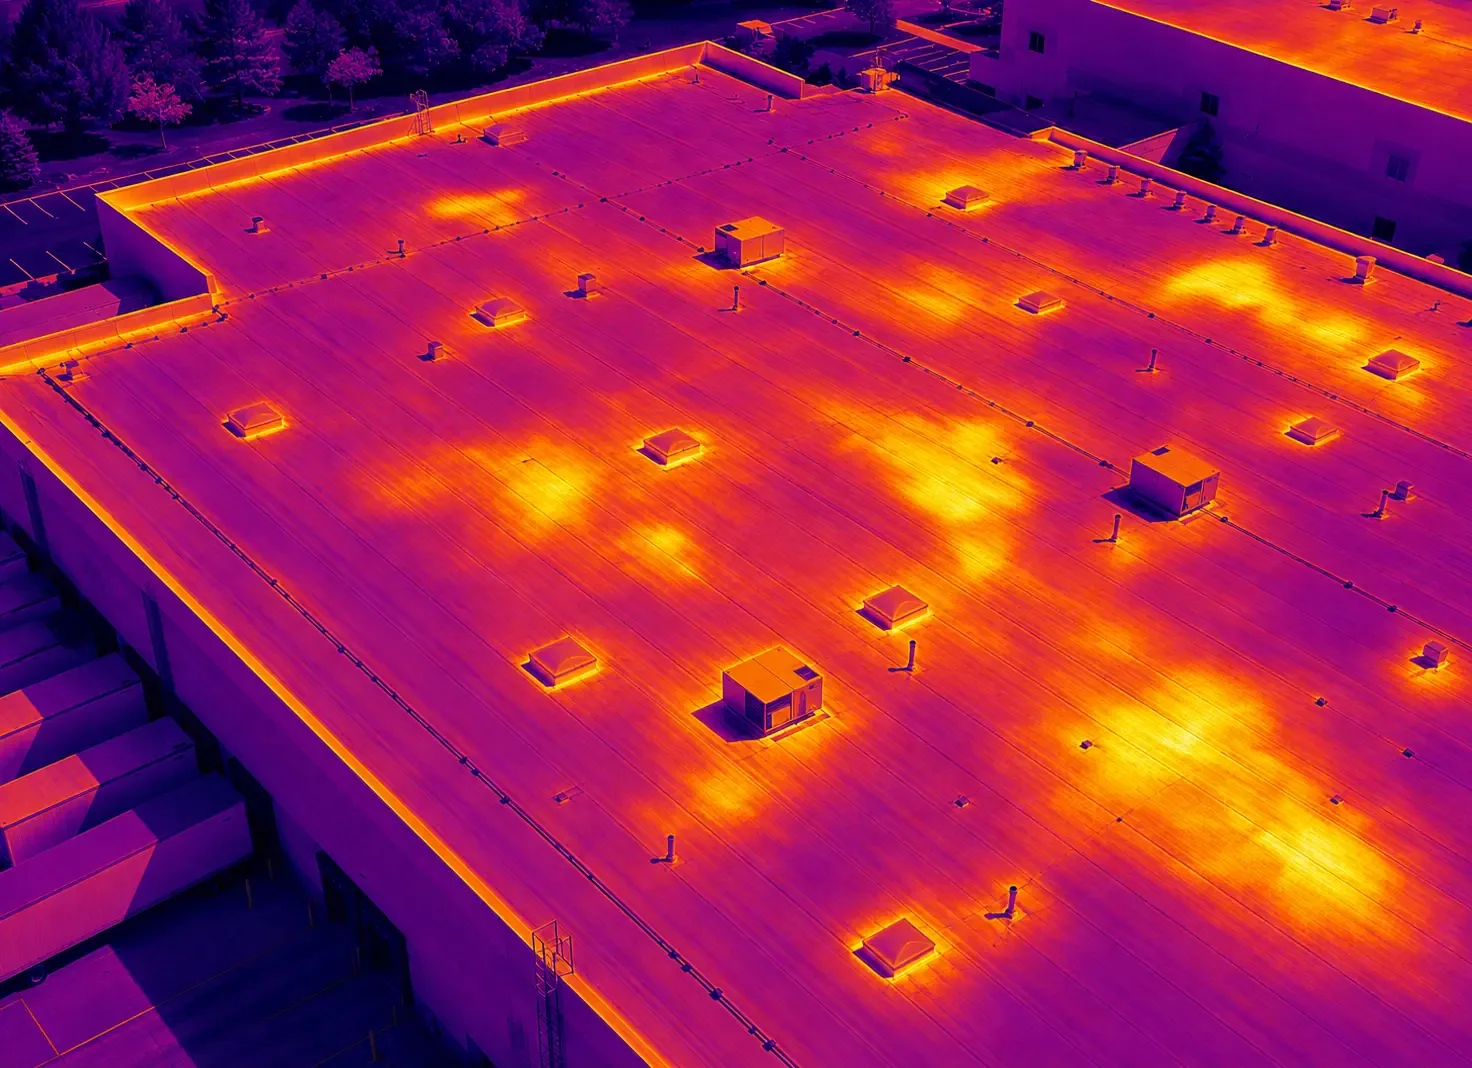
Wet insulation and deteriorated support can extend beyond a visible seam or corner opening. An assembly moisture investigation can guide direct checks under suitable conditions, with thermal patterns confirmed before removal. The findings establish where repair can remain contained and where wider reconstruction may be necessary. The removal plan also considers protection below the opening and the time needed to rebuild a dependable substrate.
A facility operating within an office building may share a roof section or drainage route with other tenants, while hospital roofing can involve different clinical operations and access requirements. We assess the actual construction and occupancy on the project rather than transferring one scope to another use. Condensation or air leakage questions are coordinated for further evaluation where interior conditions suggest a wetting mechanism beyond rainfall entry.
How are covering and drainage options compared?
The selected membrane needs suitable attachment, substrate compatibility and detail continuity. TPO roofing options are compared with the actual deck and insulation arrangement, including changes in thickness that affect curb height and outlet approaches. Another covering or restoration method may have different requirements. The recommendation follows the retained assembly condition, not the assumption that a clinical use requires one particular roof material.
For Bedford medical properties, local medical activity supports the service context, while the project's roof and operating schedule are established directly. Cost follows investigation, wet-material removal, attachment correction, equipment access and protection needs. We identify those items before comparing contained repair with a broader project. Outlet connections and runoff routes are examined so new covering work does not leave a high bowl, obstructed scupper or depression against a penetration.
After reconstruction, the repaired connections and drainage areas are examined before returning the roof to ordinary equipment service. Maintenance preserves access and records changes at the corrected details. Later clinic equipment additions should include roofing coordination where support or penetrations change, so the installation does not introduce another water path above sensitive rooms or conceal a termination that will need examination later.
Commercial Roofing Questions
Can appointments continue during a roof repair above treatment rooms?
The repair exposure and facility's operating requirements must be assessed with the manager. Suitable protection may allow some activities to continue, while removal, noise or equipment work can require another window. We establish the limits before construction. The phase includes preparation and closure needs, so the schedule is not based only on the visible size of the damaged detail.
Will you examine interior water before assuming the roof caused it?
Timing and location help distinguish roof entry from plumbing, condensation or equipment discharge. We coordinate access to affected areas and compare the observations with the roof layout. Further building-system assessment may be needed where the source remains uncertain. The permanent repair should follow that investigation rather than patching a nearby penetration solely because water appeared below it.
Can curb work be scheduled between equipment service periods?
Access beneath the equipment determines the sequence that is needed. Some connections can be rebuilt without disconnection, while others require a coordinated lift or shutdown. We examine that interface with service personnel before selecting the window. The available time must support suitable preparation and closure, not just moving the unit temporarily above an unfinished detail.
What makes a shared office roof repair more involved?
Shared drainage, concealed layers and tenant access can connect areas beyond the reporting suite. We examine those relationships before defining the repair boundary and communicate affected zones with the manager. A suitable roof transition may not match a lease division. The scope identifies the construction and protection needed to correct the defect without assuming every tenant space sits below an independent assembly.
Ready to review the roof scope?
Request a Roof Assessment