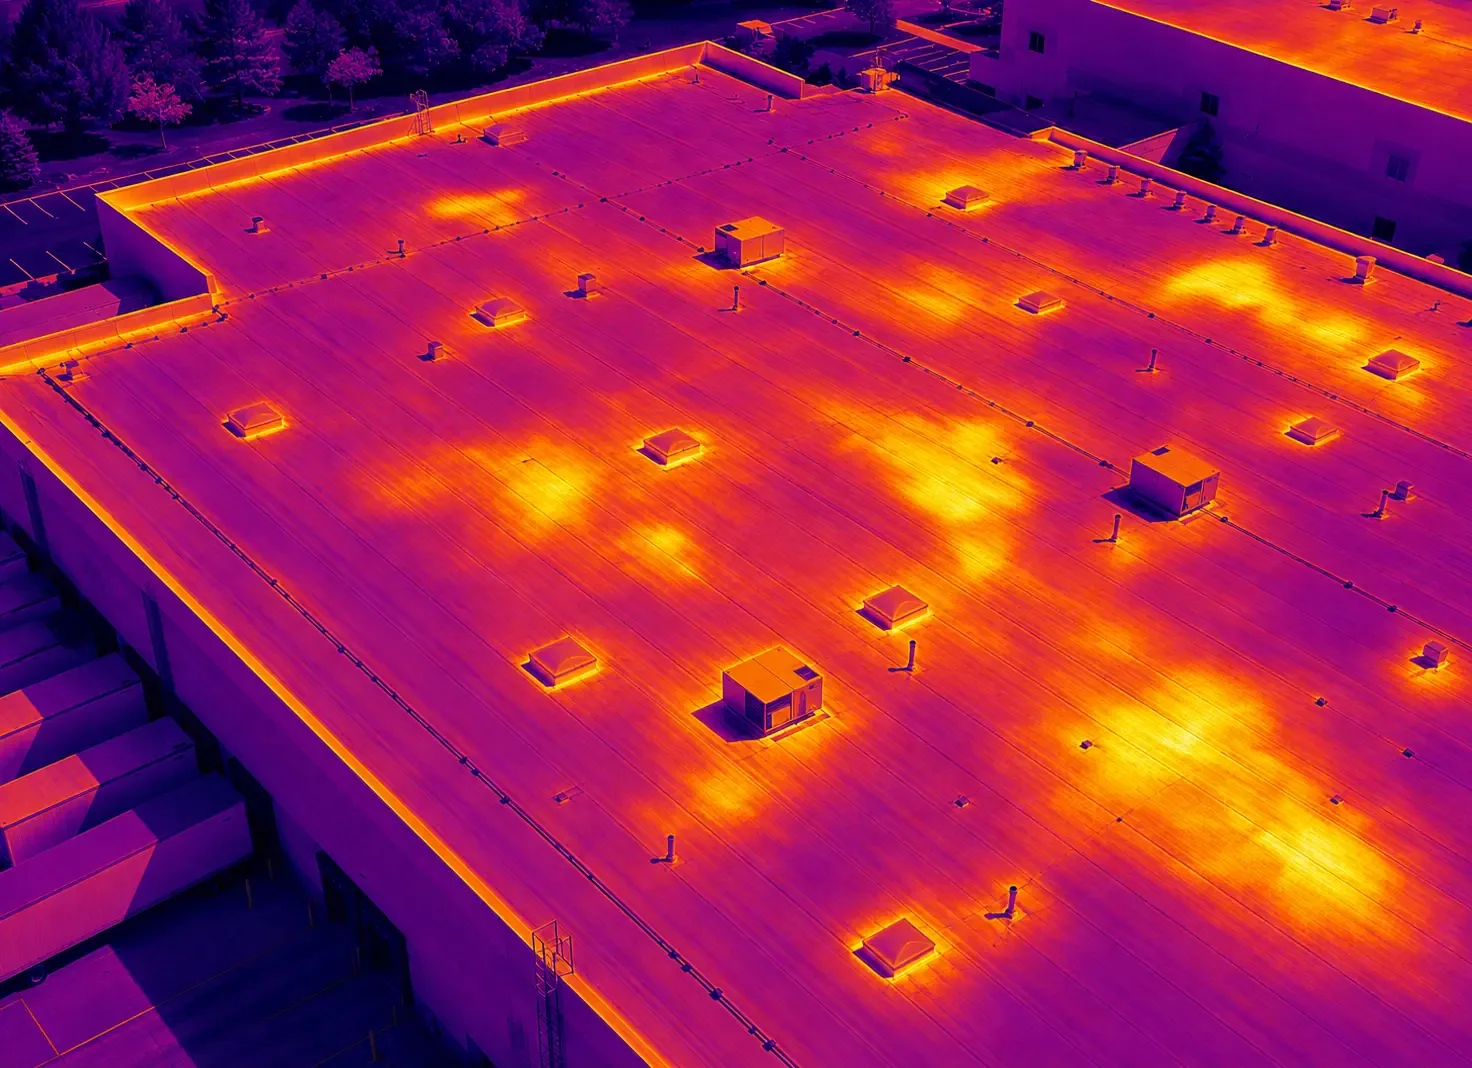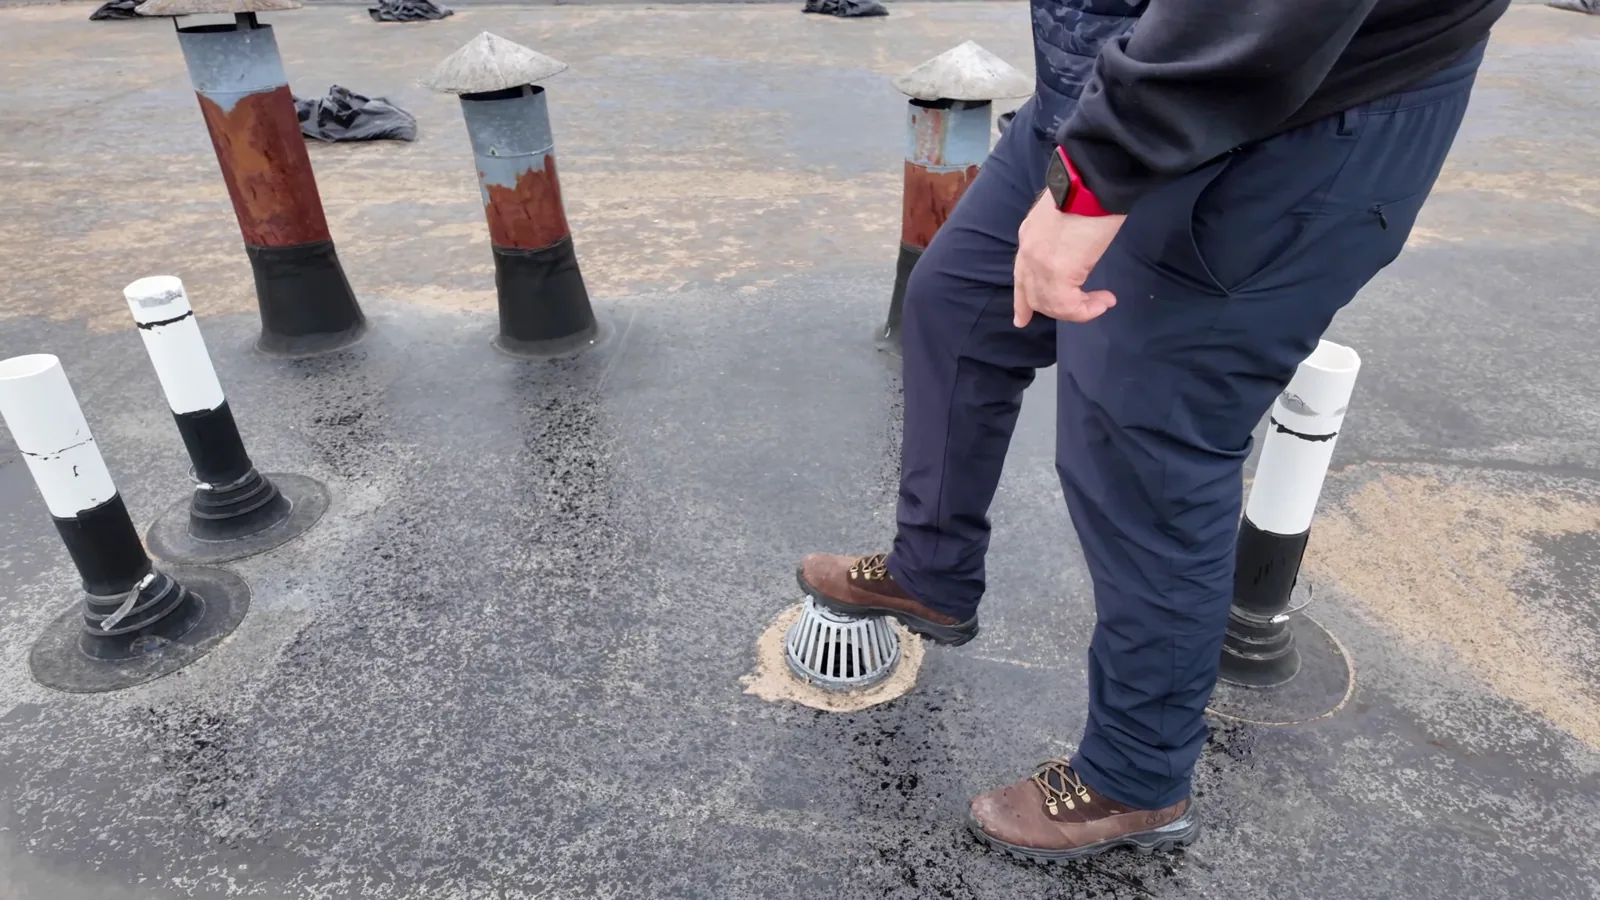
A roof membrane above cooled office space can respond quickly to afternoon sun while the deck and occupied interior remain at different temperatures. Office roofing in Irving, TX, examines the connections carrying that movement before a seam or curb is treated as an isolated defect. Commercial Roofing Irving assesses material condition, moisture and attachment, then relates the work to the tenants and equipment below.
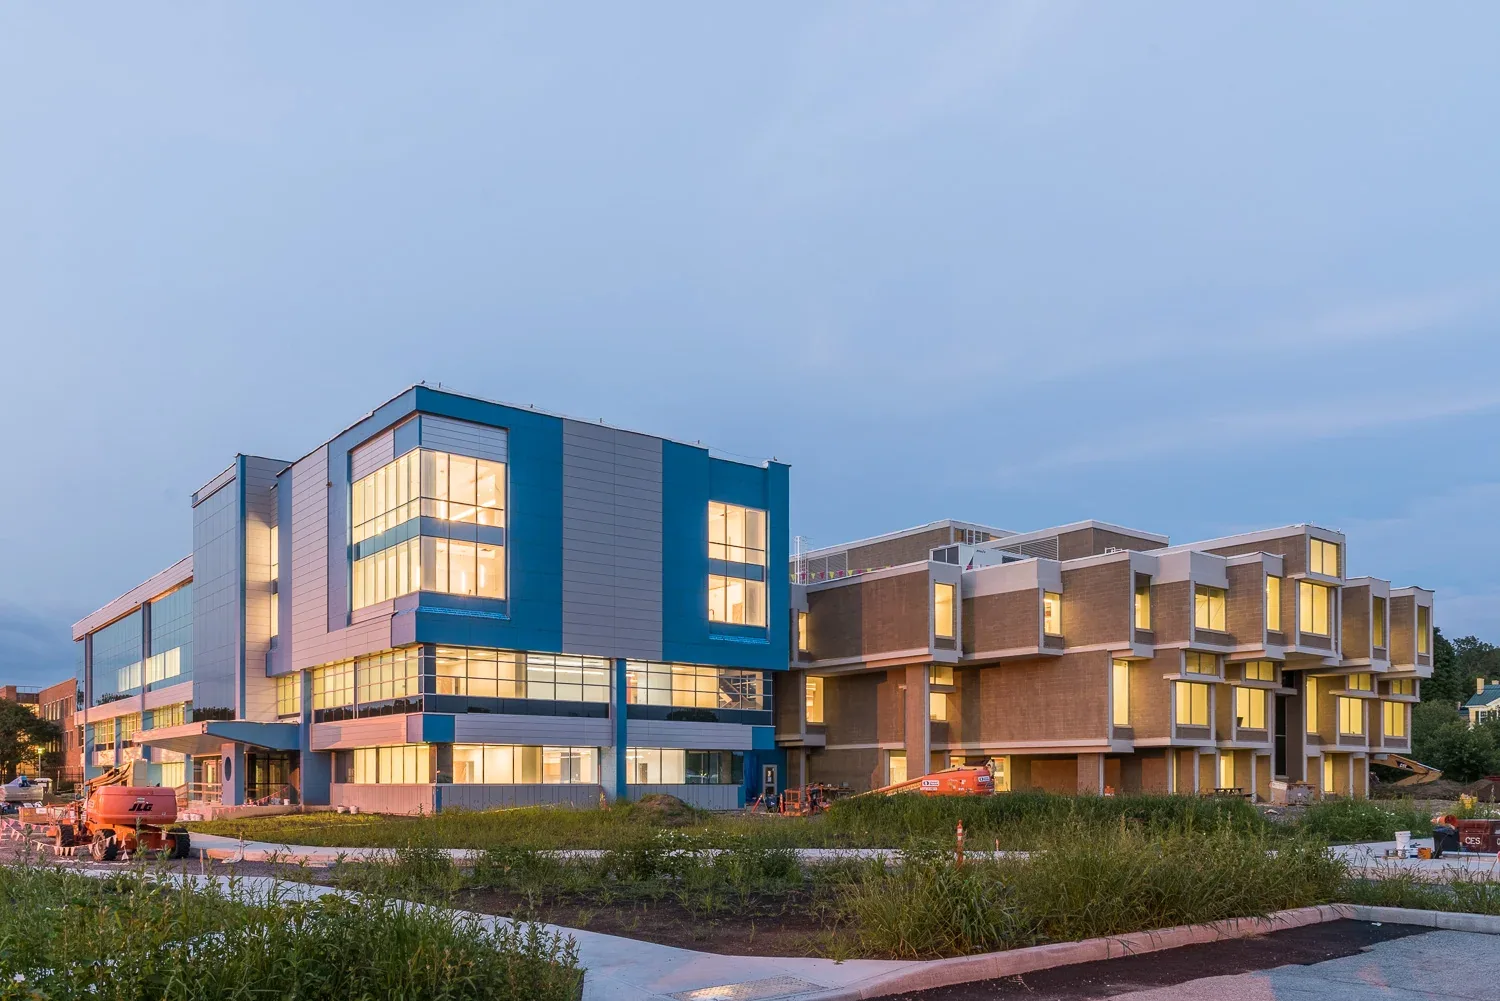
Corporate office complexes are an important part of Irving's development activity, with financial and healthcare organizations among the uses they support. Las Colinas Urban Center also has a concentration of offices alongside restaurants and other activity. Those settings make tenant access and cooling coordination practical construction questions. We establish the actual assembly and operational needs before choosing repair, recover or replacement in the region's hot summer and seasonal rainfall exposure.
Where does the roof field meet the cooled building?
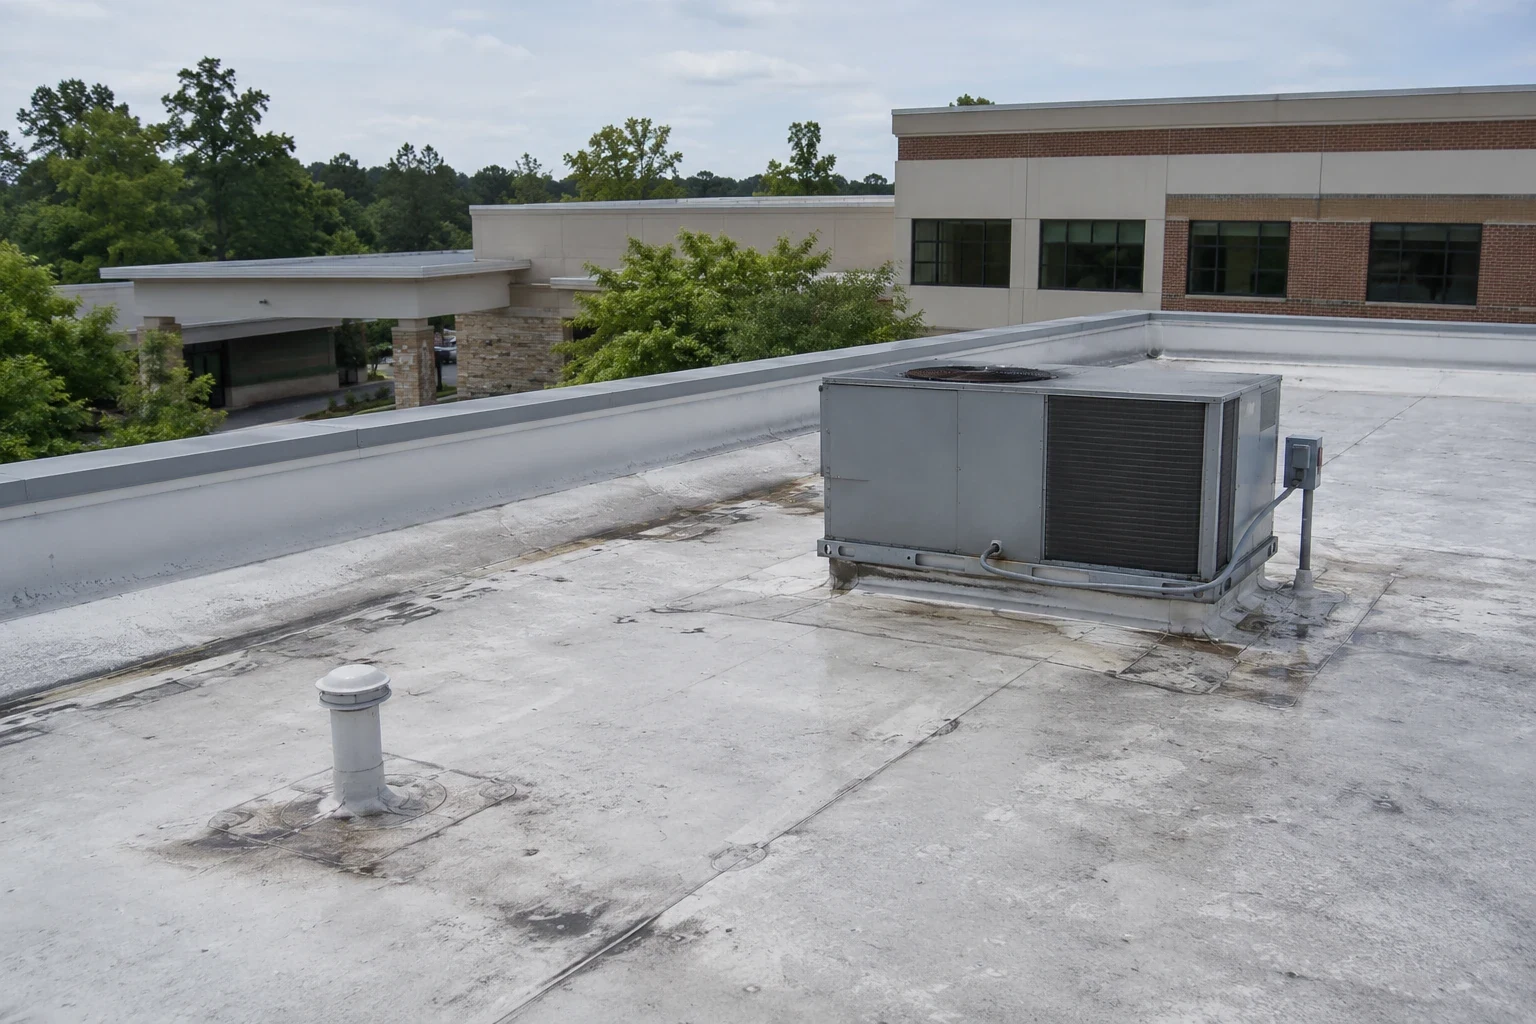
Curbs, terminations and perimeter metal connect materials with different stiffness and temperature response. We examine tension, wrinkles and splits at those interfaces, then identify whether support or fastening has changed. A flexible field can remain serviceable while one transition needs reconstruction. The repair should correct the strained connection and reach suitable membrane beyond it, rather than repeatedly sealing the point where the movement becomes visible.
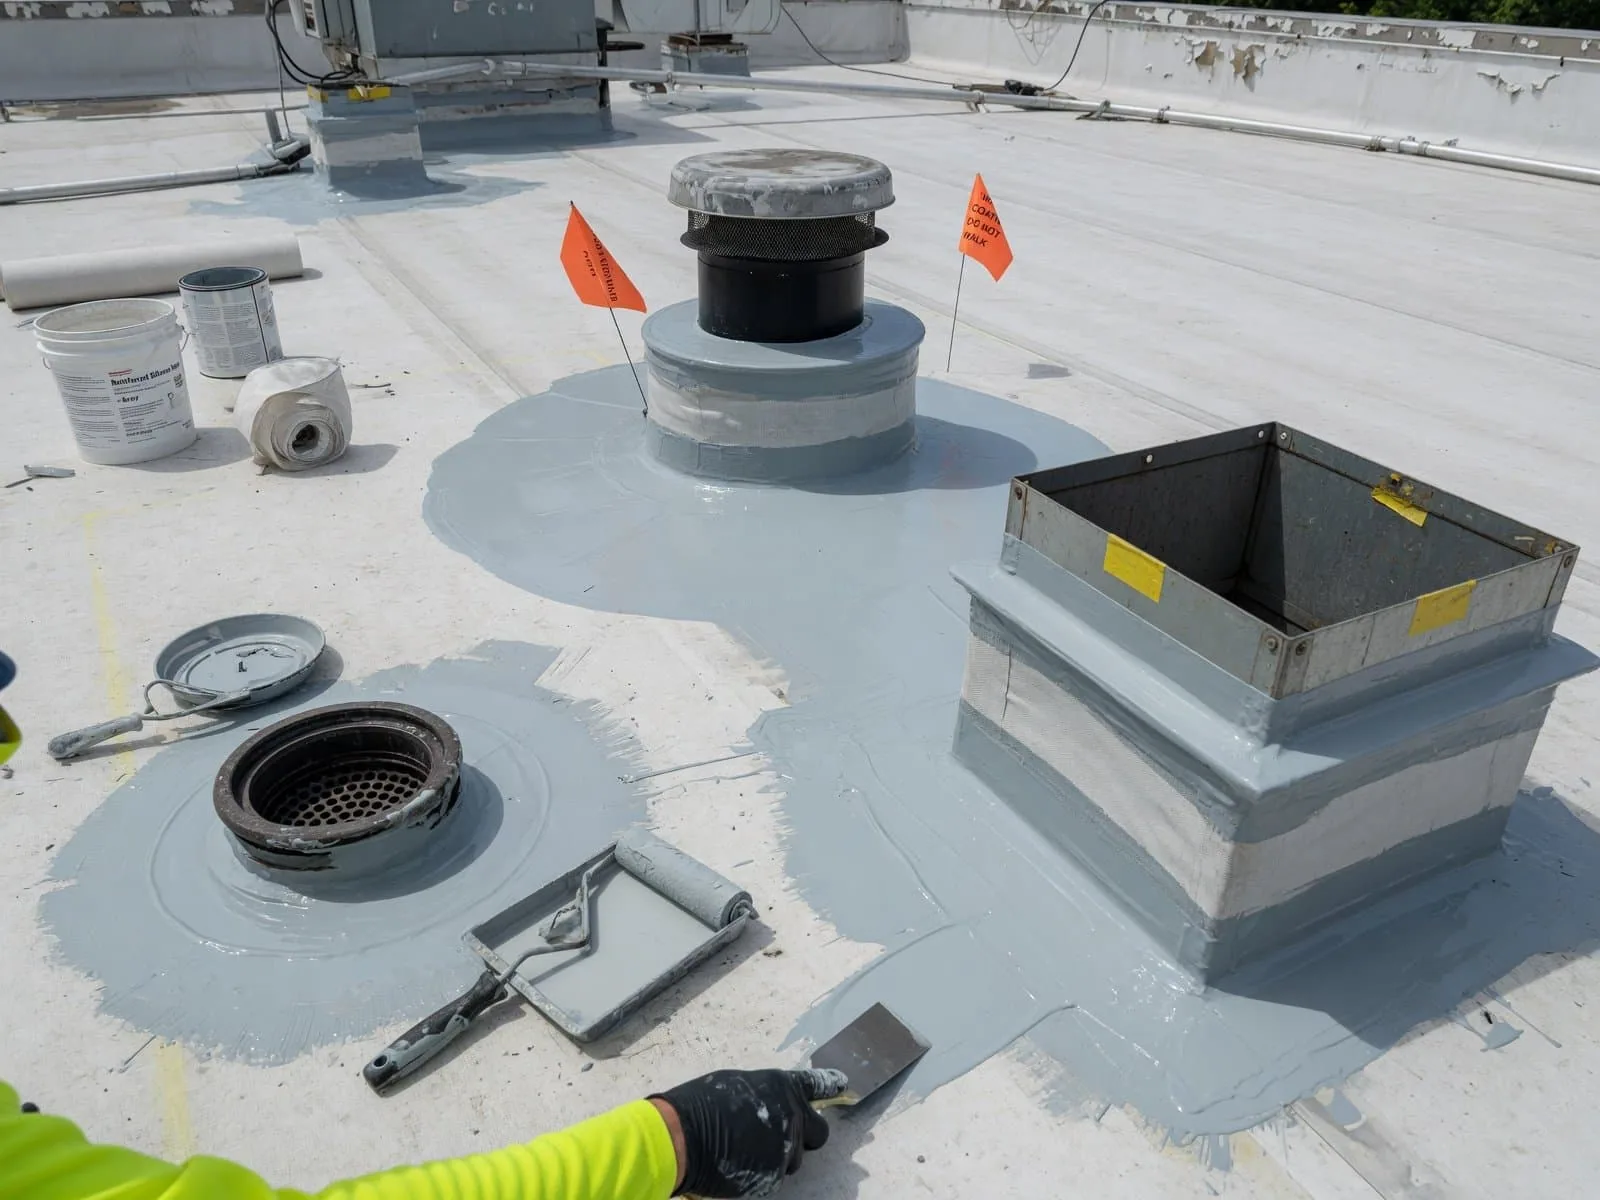
Office roof penetration assessment includes the upper termination, corner arrangement and available flashing height. Equipment can conceal the connection requiring correction, making access beneath a unit part of the scope. We coordinate that requirement with the service personnel before work begins. The finished detail needs continuity through the field-to-curb transition and a suitable upper closure, not merely a clean-looking patch at the accessible base.
Service screens and other rooftop additions can limit the working space around a termination or redirect wind and debris locally. We examine the roofing access and connection where those components meet the assembly, coordinating separate support work if it affects the repair. The scope also identifies details that should remain accessible after reconstruction, so routine equipment service does not require moving protective components or stepping across fragile flashing. A practical service route helps preserve the repaired transition while leaving the field available for drainage and examination.
How do tenant reports help distinguish water paths?
Different suites may report water during different weather or equipment conditions. We compare those observations with roof geometry, penetrations and drainage before grouping them as one leak. Tenant-area leak tracing can require coordinated interior access to relate the visible water to concealed deck and service routes. The timing helps distinguish rain entry from condensation or equipment discharge where those mechanisms are plausible.
A suite used for medical office operations can have different protection and access needs from ordinary offices, while a building containing specialized technology space may require another operating arrangement. We establish those actual uses with the manager rather than assuming every tenant has the same sensitivity or schedule. The roof findings remain specific to the examined construction and water path above each affected area.
Which concealed layers affect the repair comparison?
Wet insulation and unstable support can extend beyond the seam or flashing where rain entered. We select direct checks and thermal moisture investigation where the assembly and weather permit useful contrast. Suspect patterns are confirmed before defining removal. The resulting boundary helps compare a contained repair with wider reconstruction, including whether suitable materials remain around the damaged area to support the permanent connection.
Interior humidity and air leakage can also affect concealed moisture, particularly where the assembly has changed or a penetration interrupts control layers. We coordinate further evaluation when the evidence suggests that mechanism. A membrane correction may stop rain while leaving another wetting path active. The repair scope therefore distinguishes the entry defect from damaged layers and identifies the additional building-system questions needed before retention or replacement is selected.
Will the outlets remain workable after insulation changes?
New insulation thickness can improve thermal resistance while changing drain approaches, curb heights and perimeter relationships. We measure those dimensions before selecting the package and reconstruct details where needed. Office roof drainage work may involve correcting a bowl connection or slope rather than simply clearing debris. The proposed assembly should provide a continuous runoff route without leaving short flashing or a ridge at the outlet.
A TPO office roof option is compared with the actual substrate and attachment requirements. Another membrane or coating system may have different suitability, preparation and detail methods. We identify which retained layers can remain useful and which need removal, with applicable project requirements reviewed for the jurisdiction. The roof choice follows that assembly comparison rather than the building's corporate use or a preferred surface color.
How should the work fit the building's daily access?
Roof removal, delivery and lifting need staging that protects occupied entrances and circulation. We coordinate tenant communication and equipment windows before selecting a phase, including noise or odor concerns relevant to the method. Each opening must allow suitable preparation, reconstruction and closure under the available conditions. A quiet evening or weekend may be useful, but it still needs to accommodate the physical roof work and safe access required.
For Las Colinas Urban Center office properties, adjacent commercial activity can also affect material handling and access below the work. The actual site arrangement is reviewed with the manager. Cost follows investigation, removal depth, substrate correction, insulation, attachment and detail access. We distinguish those items from operational coordination so the owner can compare the scope of a repair with a larger assembly project clearly.
Completed roof areas are examined at their seams, terminations and drainage connections before later work introduces traffic or material storage. Maintenance should preserve outlet access and service routes around equipment. We identify the repaired locations and compatible care needs so later tenant or equipment changes can be coordinated without introducing another penetration, support or runoff obstruction that damages the new work.
Commercial Roofing Questions
Can several suite leaks originate at different roof details?
Separate entries can produce reports in different areas, and concealed water paths can also connect them. We compare timing, roof geometry and interior observations before choosing the investigation scope. Access to affected suites may help distinguish roofing from equipment or plumbing. The repair recommendation identifies the examined connection and moisture boundary instead of assuming every report has one common cause.
Will the roof project require closing the main entrance?
Material handling and work above the entrance need assessment for safe separation. Some phases may use protected access, while lifting or removal may require an alternate route. We establish that arrangement with the manager before the activity begins. The operating plan follows the actual construction exposure rather than a general assurance that every doorway will remain usable throughout all work.
Can office cooling stay on during curb reconstruction?
The equipment and concealed flashing access determine the work needed. A contained detail may be reachable with the unit in place, while another requires coordinated lifting or disconnection. We review that interface with service personnel and plan a suitable window. Preparation and roof closure are included in the sequence so the chosen arrangement allows the connection to be rebuilt correctly.
What makes sectional replacement suitable for an office complex?
Suitable moisture boundaries, drainage relationships and transitions to retained roofing support that option. We examine whether concealed layers or runoff cross the proposed division before setting phases. A lease boundary or building use does not necessarily create an independent roof section. The comparison explains the assembly connections and protection needs that allow one area to be reconstructed while another remains in service.
Ready to review the roof scope?
Request a Roof Assessment