Roof sections shaded by taller guest-room areas can cool differently from exposed surfaces, concentrating movement at the transitions connecting them. Hotel roofing in Irving, TX, examines those material relationships before a recurring leak is assigned another surface patch. Commercial Roofing Irving assesses seams, flashing and concealed layers, then coordinates reconstruction with the occupied areas and equipment below.
Nearby Addison includes hotel properties in its commercial inventory, and Hurst has hotels within its Town Center setting. Guest entrances, deliveries and equipment access at hospitality properties need practical separation from roof material handling. The hot summer climate and rainfall exposure across Dallas/Fort Worth also affect preparation and closure windows, so the work sequence is developed from the hotel's actual roof condition and operating needs.
How do the roof levels share water and movement?
A lower roof can receive runoff from an upper section while connecting to walls, equipment or structural divisions with different movement. We examine those relationships and the detail that sheds water at each change in height. A suitable repair may need to reconstruct the transition beyond the visible split, including support or fastening that has moved. The boundary follows usable materials and a continuous water path rather than a convenient outline of the stained room below.
Hotel roof condition assessment identifies different assemblies, prior alterations and drainage connections between levels. A shared surface appearance can conceal changes in deck or insulation, which matter when selecting preparation and attachment. We choose direct checks where those differences affect repair or retention. The findings explain which sections can be treated independently and which need coordinated reconstruction because their runoff or concealed layers continue into another area.
What does the guest-area leak timing reveal?
Rainfall direction, duration and equipment activity can help distinguish a roof entry from another water source. We compare interior observations with curbs, seams and drainage above the affected area. Guest-area leak tracing may require targeted room access coordinated through the manager. A concealed path can delay water appearing inside or move it away from the original entry, so the roof investigation relates the report to the assembly rather than relying on the stain position alone.
Dining, meeting and lodging spaces can have different operating windows within the same property. Restaurant roof interfaces may involve equipment exposure, while residential-style occupied areas introduce another circulation and protection arrangement. We establish the actual use beneath each work section. The material assessment remains specific to the inspected roof, with interior access and equipment coordination planned for the rooms that the activity could affect.
Can cooling and service curbs be rebuilt within a usable window?
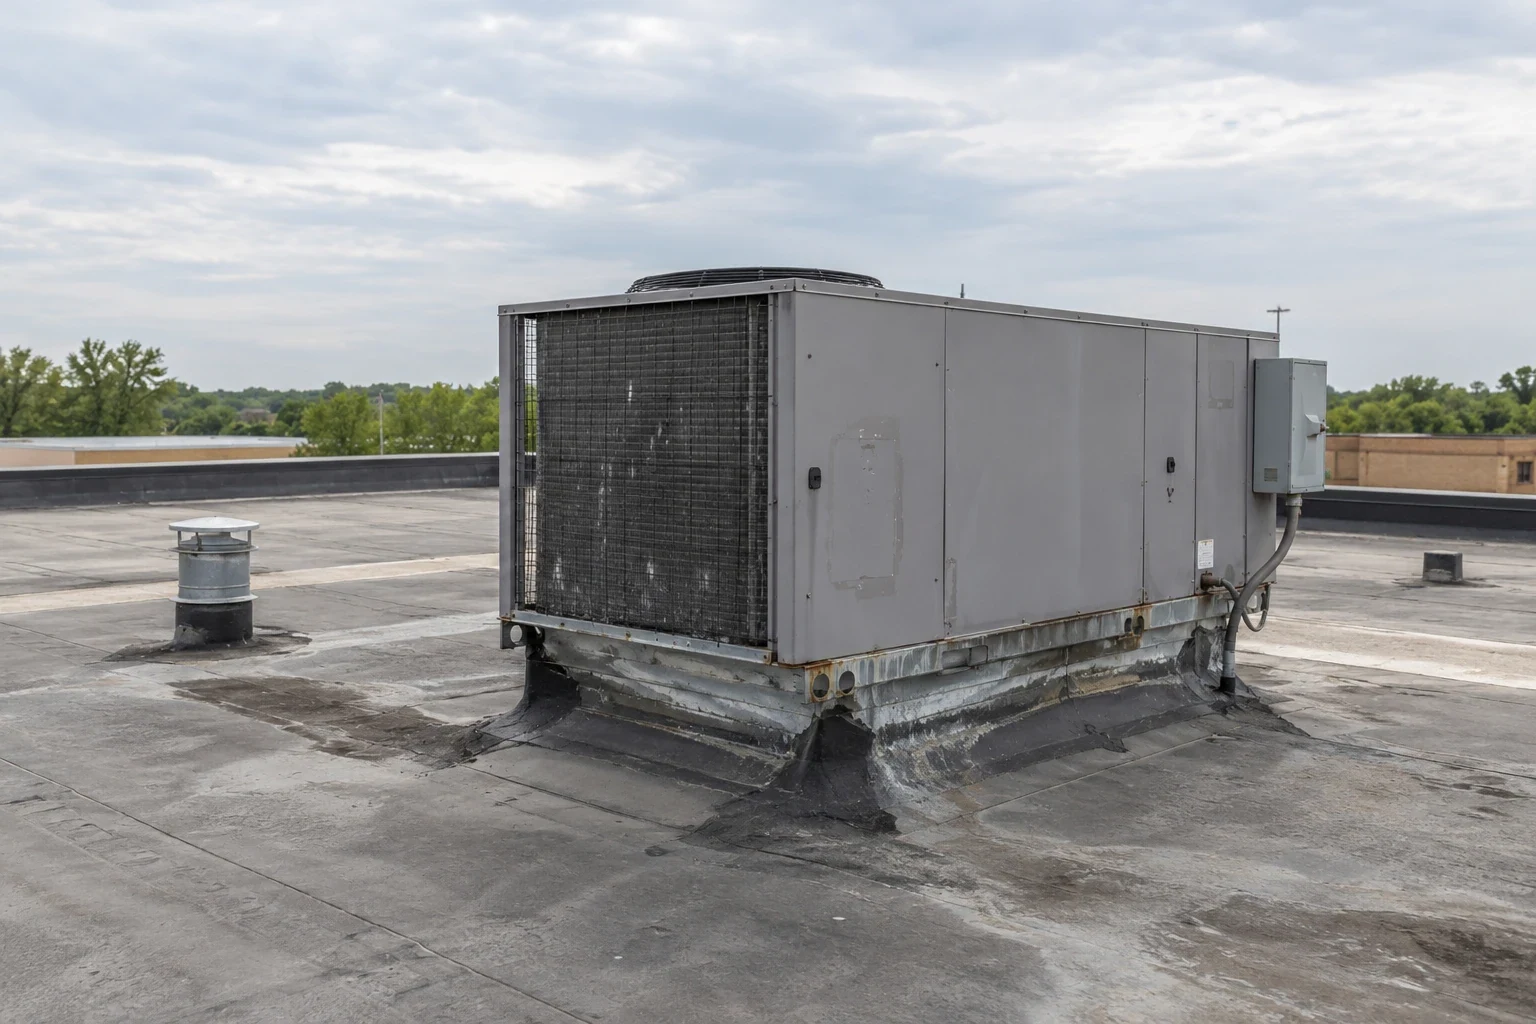
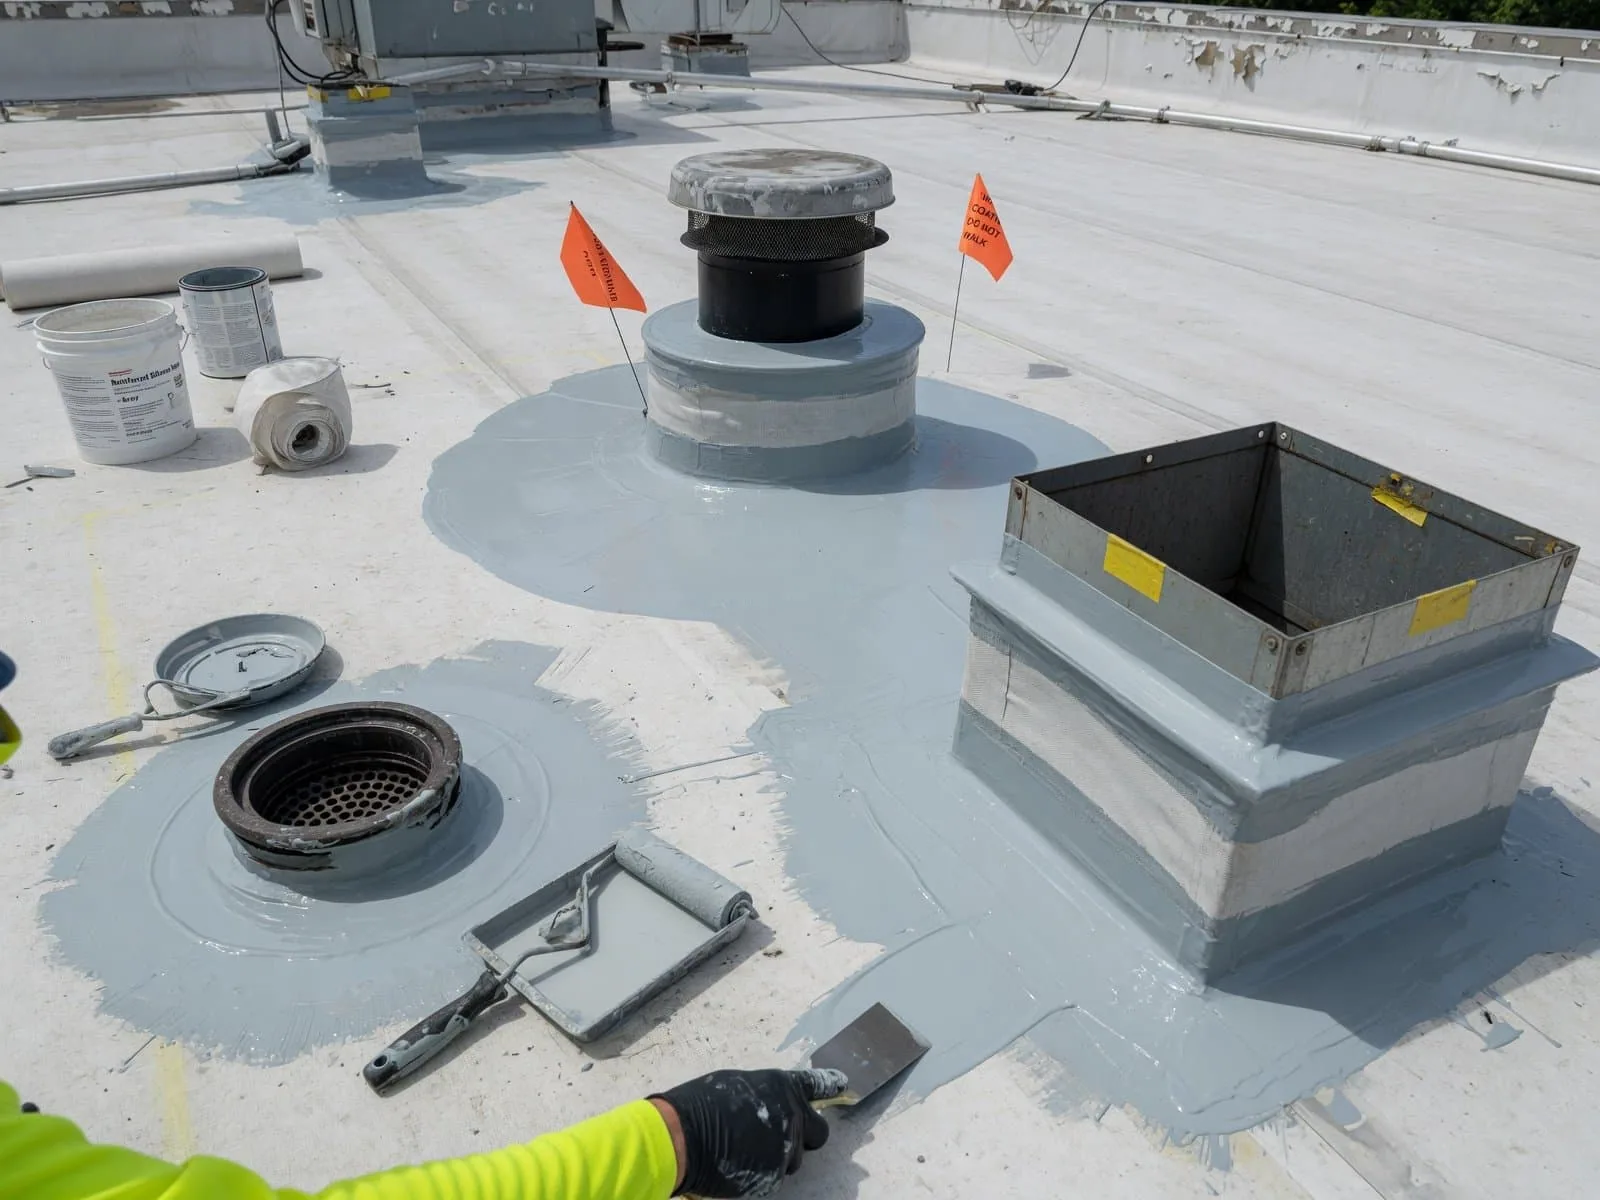
Equipment can conceal a termination or restrict access needed to prepare corners correctly. We examine the interface before selecting the repair and identify lifting or disconnection requirements with service personnel. Hotel equipment curb work includes the time needed for suitable roofing preparation and closure after access is gained. A visible lower seal may not correct a failed connection beneath the unit.
Vibration and thermal movement can also stress the flashing, requiring support or movement correction as part of reconstruction. We identify those relationships and select compatible materials for the actual covering. Service routes and protection are reviewed so later technicians can reach equipment without stepping across fragile corners or leaving loose parts on the repaired membrane. The finished detail should remain accessible for examination through routine equipment care.
Where should wet-material removal stop?
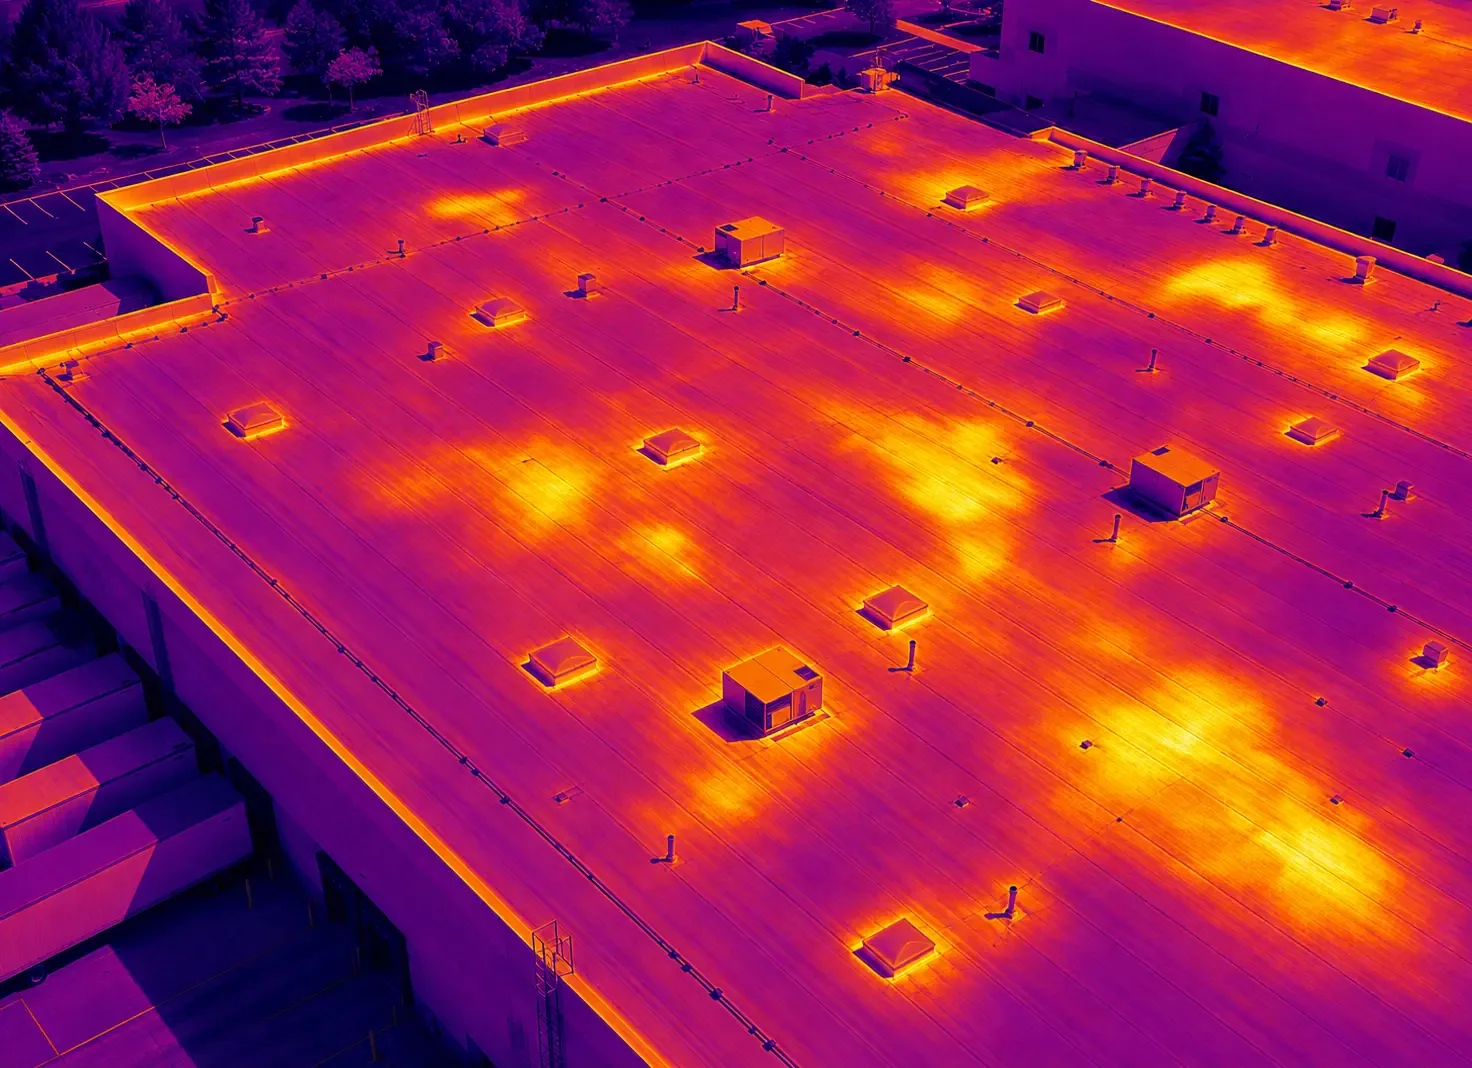
Wet insulation can extend beyond the exterior defect through board joints or another layer in the assembly. Suitable investigation and direct checks establish its extent before reconstruction is selected. An infrared assessment with confirmation can help locate suspect areas where the construction and weather provide useful contrast. Roof-level changes and equipment heat are considered during interpretation so an observed pattern is investigated in the actual assembly.
Removal reaches materials that can provide dependable support and a compatible connection to the new work. The rebuilt thickness is coordinated with outlets and curbs, including any slope change needed to move runoff. A TPO hotel roof option or another covering is compared with attachment and substrate requirements after those retained-layer decisions. The repair scope distinguishes an isolated connection injury from deterioration that would make repeated patches impractical across a wider area.
How is construction separated from guest circulation?
Material delivery, lifting and debris handling require staging that protects people and keeps agreed routes usable. We coordinate entrances, service access and temporary changes with the manager before each phase. Noise or odor concerns are assessed for the chosen method and occupied rooms. Hotel reroofing sequencing still needs suitable daily opening limits and closure, with protection maintained if concealed substrate findings or weather change the available window.
For Hurst hotel properties, Town Center's hotel and conference uses make guest arrivals and service circulation important planning questions, with the property's operating periods established with the manager. Cost follows investigation, removal, insulation or support correction, attachment and the number of complex details. Equipment windows and guest-area protection are described separately from field installation so the owner can compare contained repair with a larger assembly project.
After reconstruction, completed connections and drainage paths are examined before the area returns to routine roof service. Maintenance keeps outlets clear and identifies developing wear near equipment routes. Later changes to rooftop equipment or upper-level runoff should include roofing coordination so the repaired lower section does not receive a new obstruction or incompatible penetration. Located findings preserve the relationship between completed areas and retained roofing for future care.
We also assess where gutter or scupper discharge reaches a lower roof or an entrance. A repaired upper connection needs suitable receiving components and a route that stays clear. Identifying that downstream work before reconstruction helps prevent one roof phase from leaving water directed against another section that still needs correction.
Commercial Roofing Questions
Can roof work be scheduled while guest rooms remain occupied?
The location, method and protection needs must be compared with the manager's operating requirements. Some phases may be coordinated around occupied rooms, while lifting, noise or removal exposure can require another arrangement. We establish those limits before the work reaches the area. The schedule includes preparation and closure needs rather than assuming an off-peak period eliminates every construction effect.
Why does a lower hotel roof leak after work on an upper section?
Changed runoff or a disturbed transition can affect the lower assembly, but the actual water path needs examination. We compare the new drainage arrangement with the lower roof and reported timing. A receiving gutter, scupper or connection may need correction in addition to the upper work. The repair follows those findings instead of treating the two roof levels as unrelated surfaces.
Will equipment curb repairs require taking rooms out of service?
The equipment arrangement and activity below the curb determine the coordination needed. We assess access for concealed flashing and any lifting or shutdown with service personnel. Protection, noise and roof exposure may affect the operating plan even when the membrane area is small. The manager can then coordinate the specific rooms or operations involved in a suitable reconstruction window.
Can different roof levels be budgeted in separate phases?
A suitable transition and moisture boundary can support phased work, but shared runoff and concealed construction need examination first. We identify how new and retained roofing will meet and which outlets remain usable during each phase. The comparison describes the assembly work and protection needed. A roof-level division is useful only where it also allows dependable closure and future maintenance access.
Ready to review the roof scope?
Request a Roof Assessment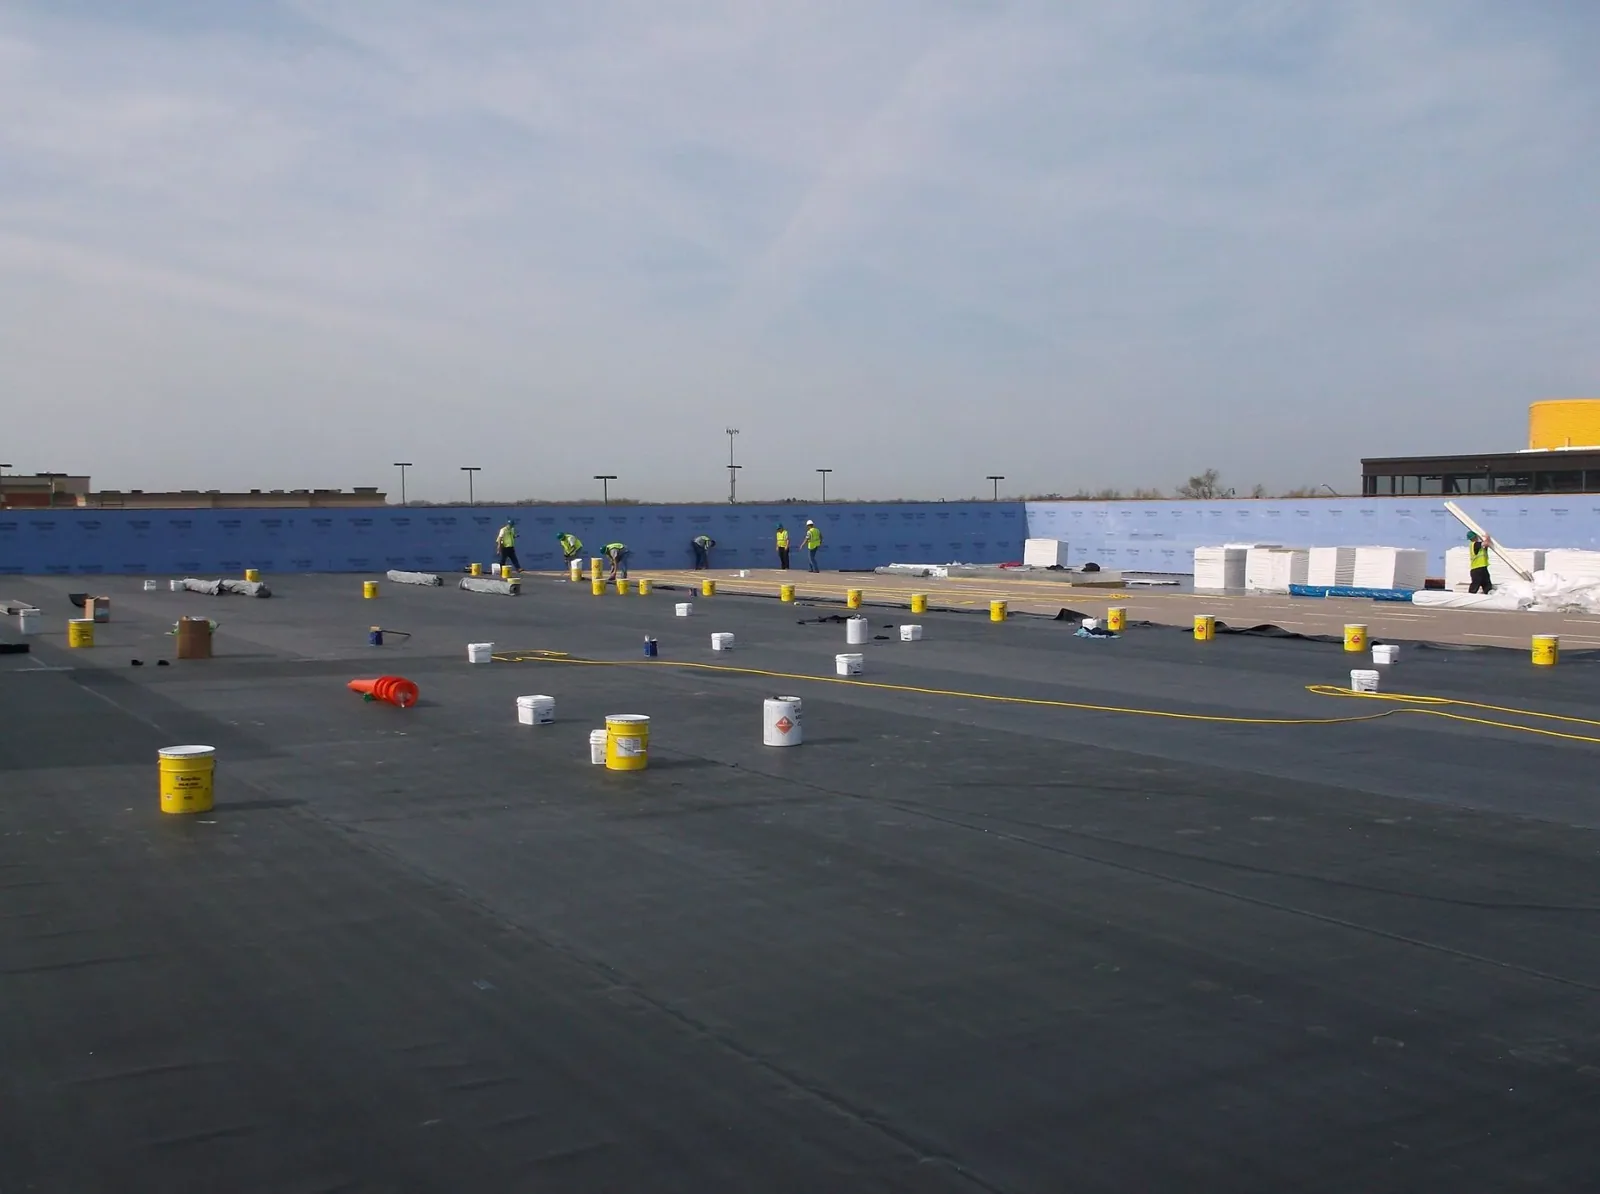
Commercial Apartment and Multifamily Roofing
See scope, options and what to expect on the roof.