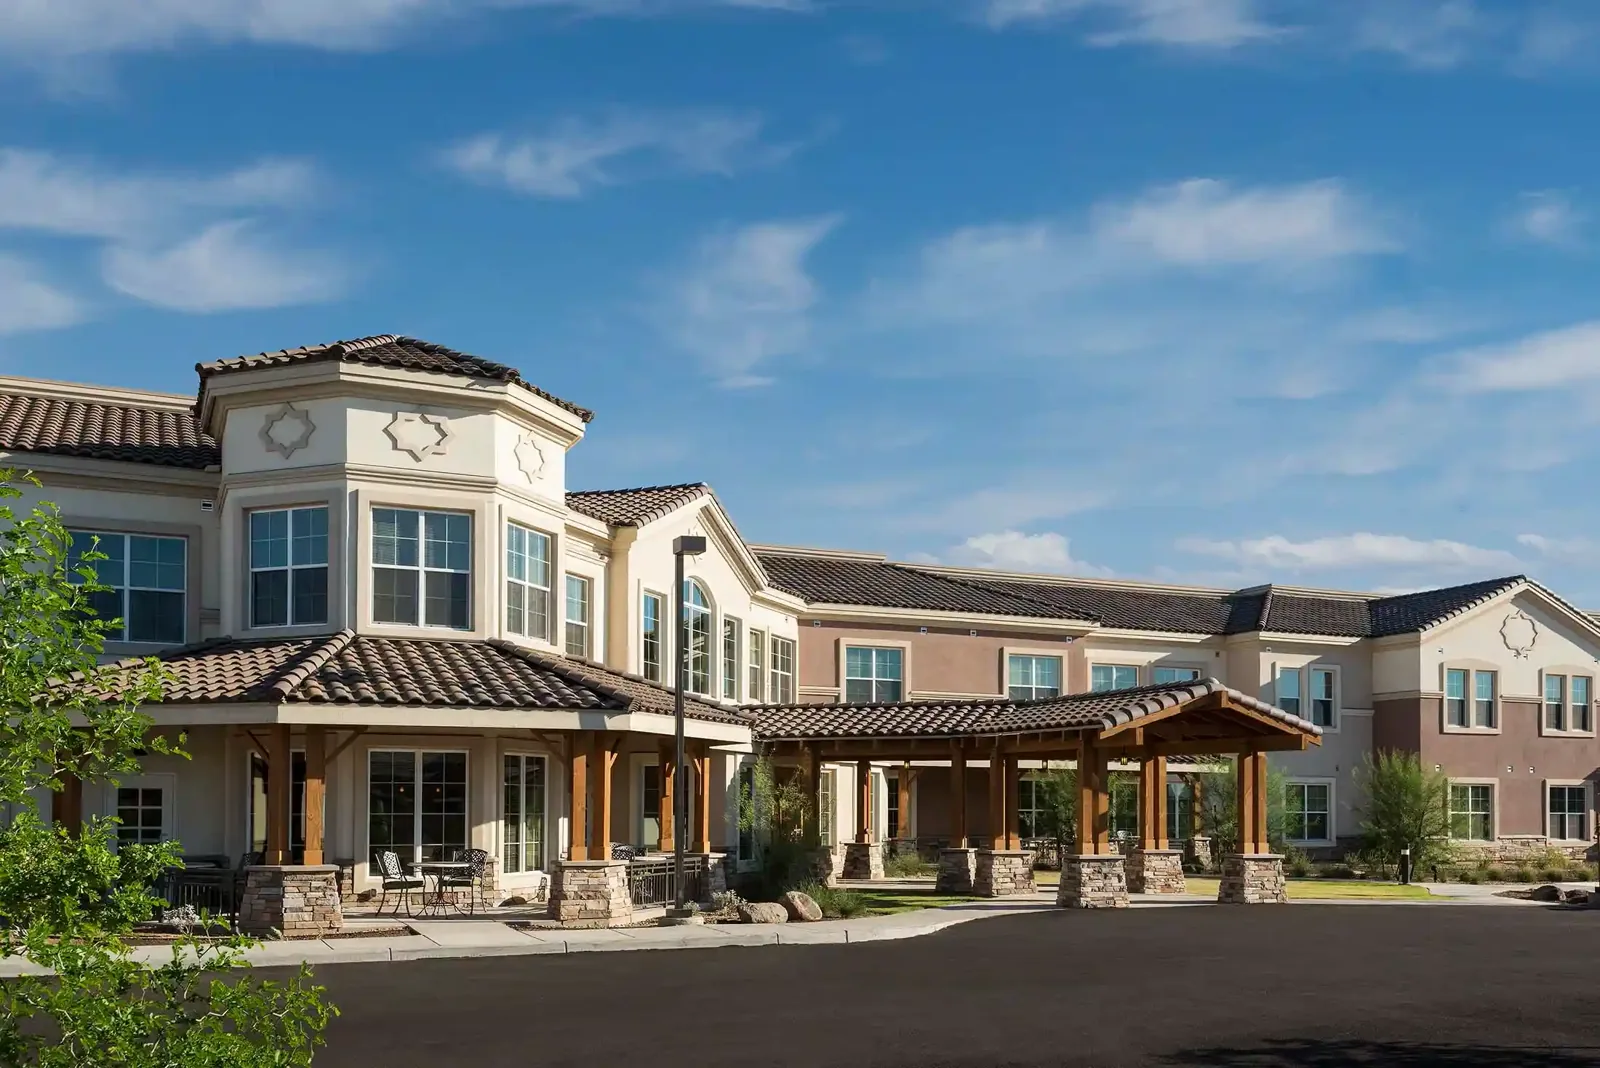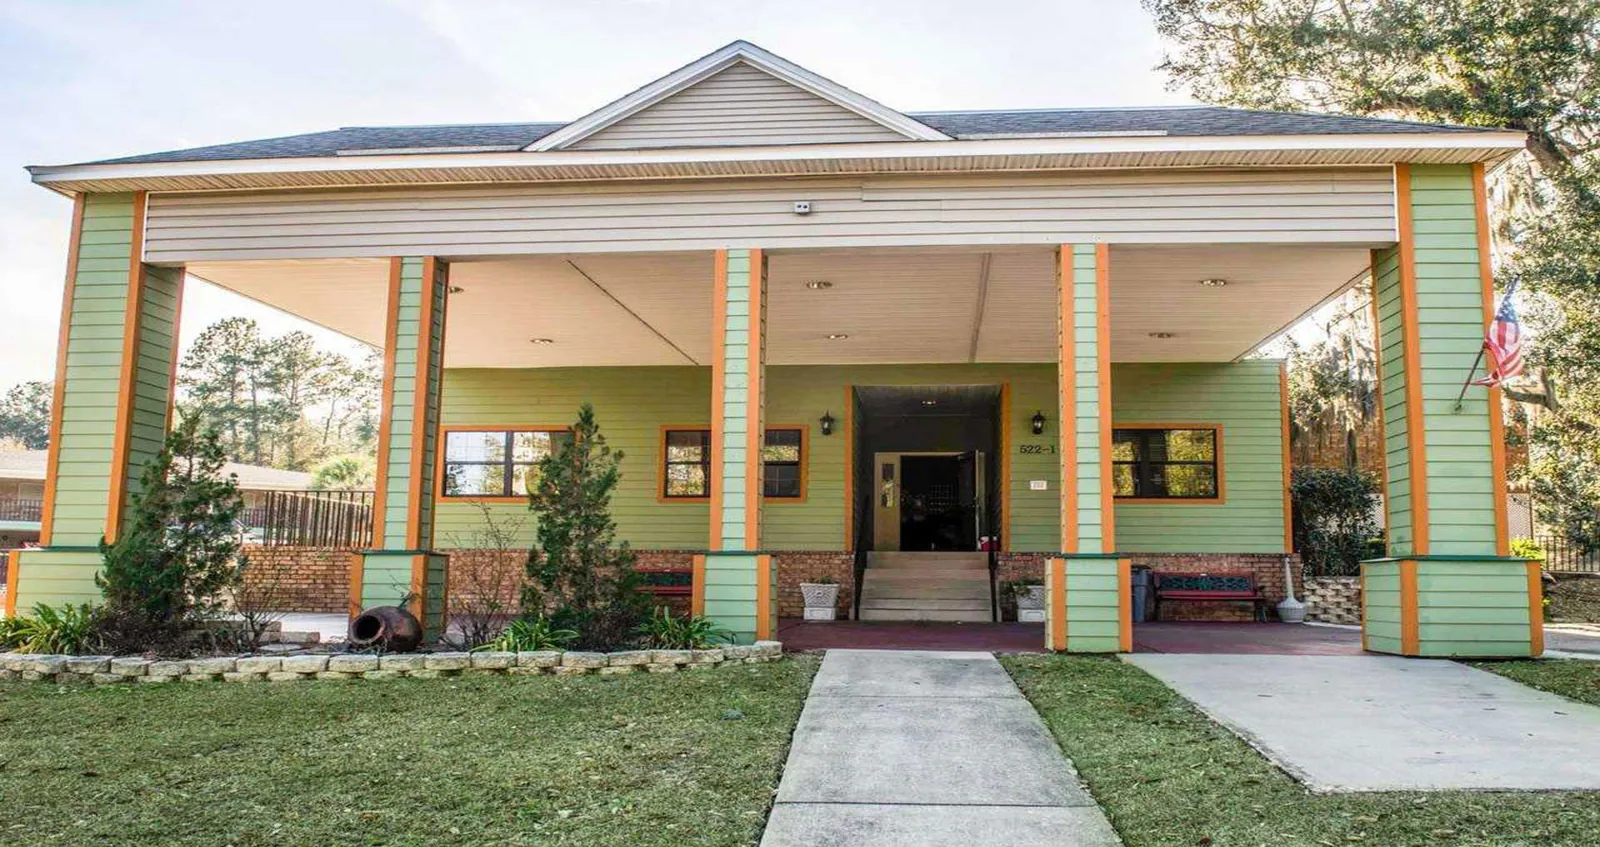
Different temperatures across shaded and exposed roof areas can work repeatedly on a shared flashing connection above several apartment units. Multifamily roofing in Irving, TX, examines that material response while relating the water path to the occupied rooms below. Commercial Roofing Irving assesses the covering, support and concealed moisture before defining repair or replacement phases with the property manager.
Valley Ranch lies north of I-635 and includes multifamily properties, while Las Colinas Urban Center has apartments and townhomes near light rail. Those local uses make resident circulation and equipment access practical parts of roof planning. Hot Dallas/Fort Worth summers and rainfall exposure influence preparation and closure, with the project's actual roof construction and occupied arrangement established before the work boundary is selected.
Do unit boundaries match the water path above them?
Water can move along deck joints or concealed layers before appearing inside a unit, and roofing may continue across several interiors without an independent boundary. We compare leak timing and location with the roof geometry before selecting the entry to repair. Multifamily leak investigation uses targeted interior access coordinated with the manager and residents where observations can resolve the path. Similar stains in adjoining units may involve one connected problem or separate entries.
The permanent scope identifies the failed connection and wet-material boundary separately. A patch may close an opening while damaged insulation below still requires reconstruction. Where another building system could contribute water, such as plumbing or condensation, we coordinate appropriate examination before assigning a roof source. Active water near energized equipment or unstable finishes needs isolation through qualified personnel, with emergency roof response available at any hour for protection of the exposed area.
Which materials can remain around the repair?
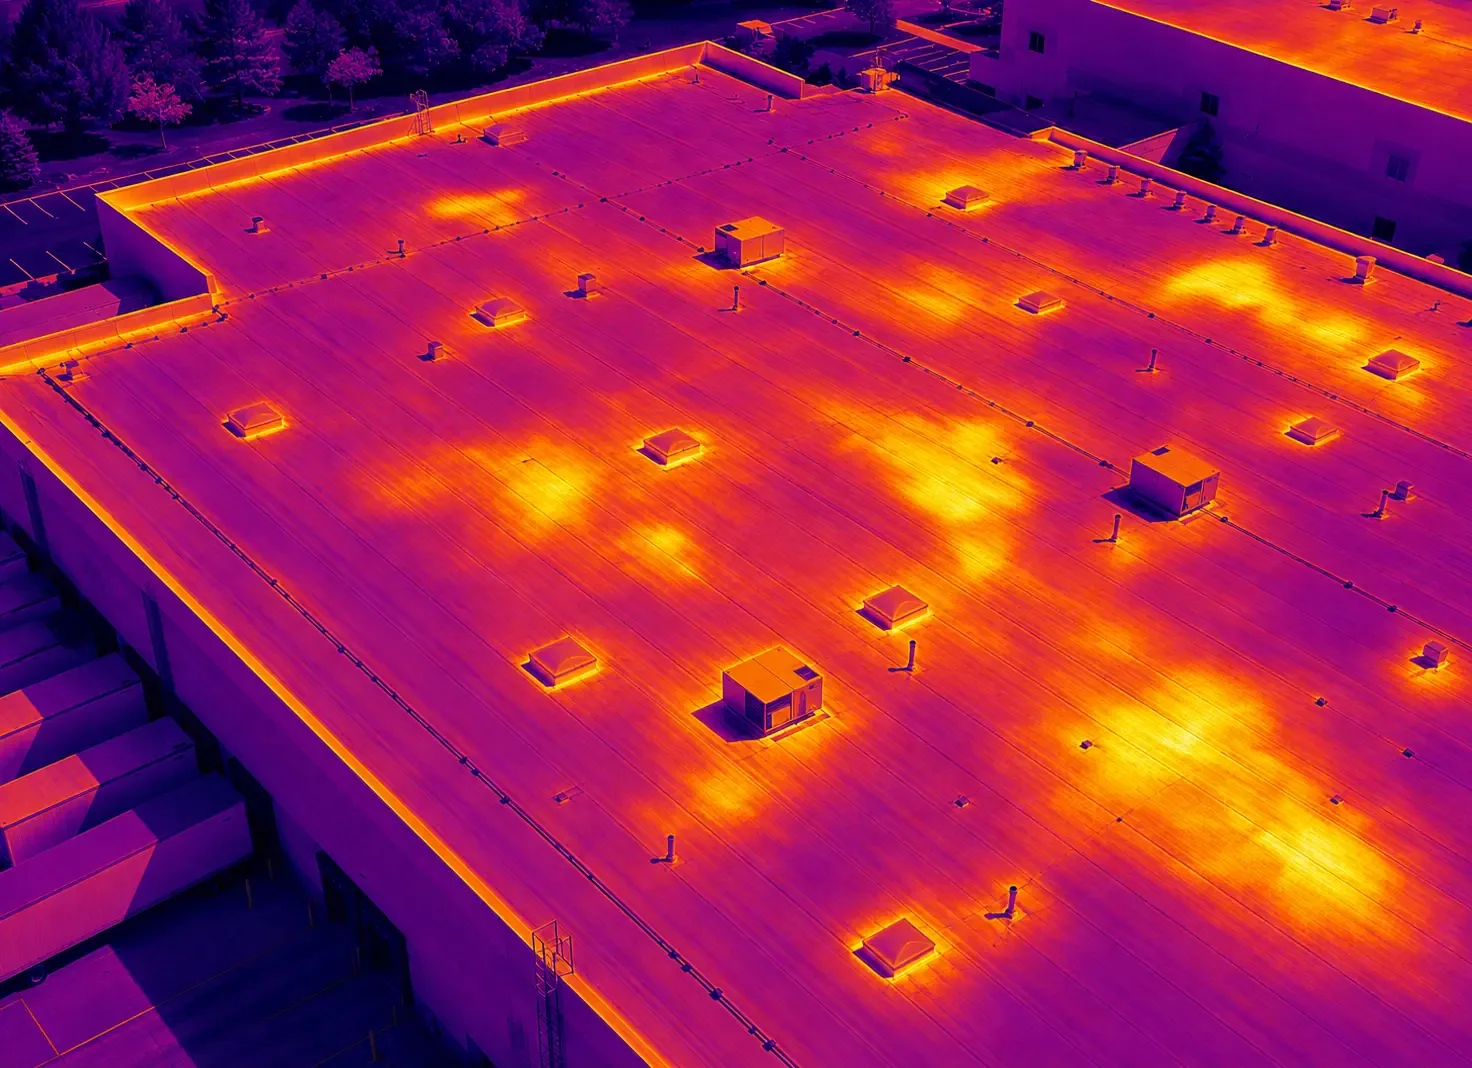
A contained correction needs suitable membrane and support beyond the defect. We examine older patches, soft areas and changes in the construction before choosing that boundary. An infrared moisture investigation with checks can help identify suspect layers where weather and assembly conditions permit useful interpretation. Confirmed wet or deteriorated material is assessed for removal rather than concealed beneath a new surface connection.
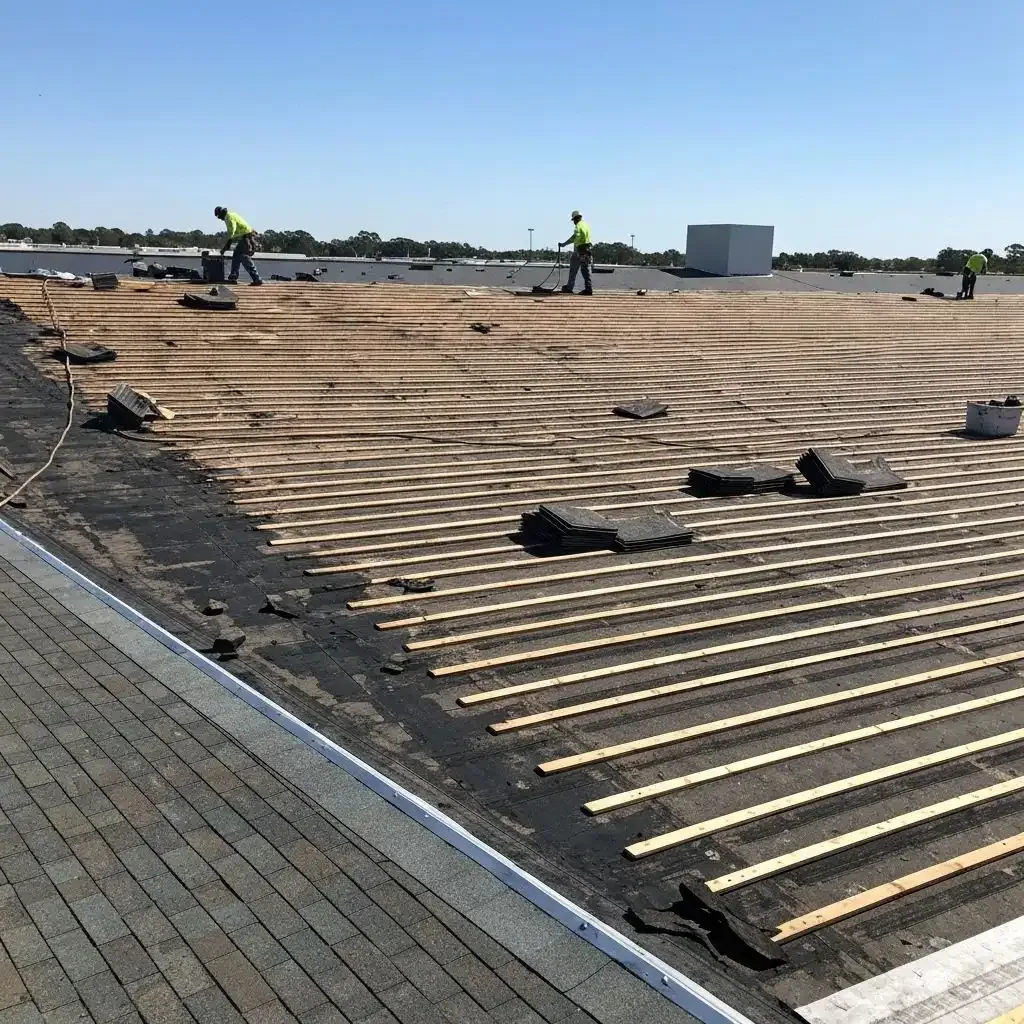
New insulation and supporting layers restore thickness and a stable interface with retained roofing. The reconstruction also considers runoff, curb height and the attachment method. A uniform-looking field can contain different earlier alterations or roof sections, so findings are related to the examined area. We explain any remaining uncertainty before comparing contained repair with sectional or wider replacement, allowing the manager to assess the physical work rather than rely on roof age alone.
How should entrances and resident routes be coordinated?
Lifting, demolition and material handling require separation from occupied circulation appropriate to the activity. We establish entrances, service routes and emergency access that must remain usable with the manager, then plan protection or another route where needed. The communication identifies which building and roof area are affected during a phase. A brief task above a doorway still needs suitable safety separation rather than an assumption that its short duration makes the route safe.
Resident-occupied reroofing also accounts for interior protection, noise and weather exposure. Each opening needs enough time for preparation, concealed repairs and dependable closure. A phase convenient for resident notification may need adjustment if it creates an unsuitable roofing boundary. We compare those operating needs with the assembly so new and retained sections connect continuously while the work progresses.
Can service equipment remain accessible without damaging the roof?
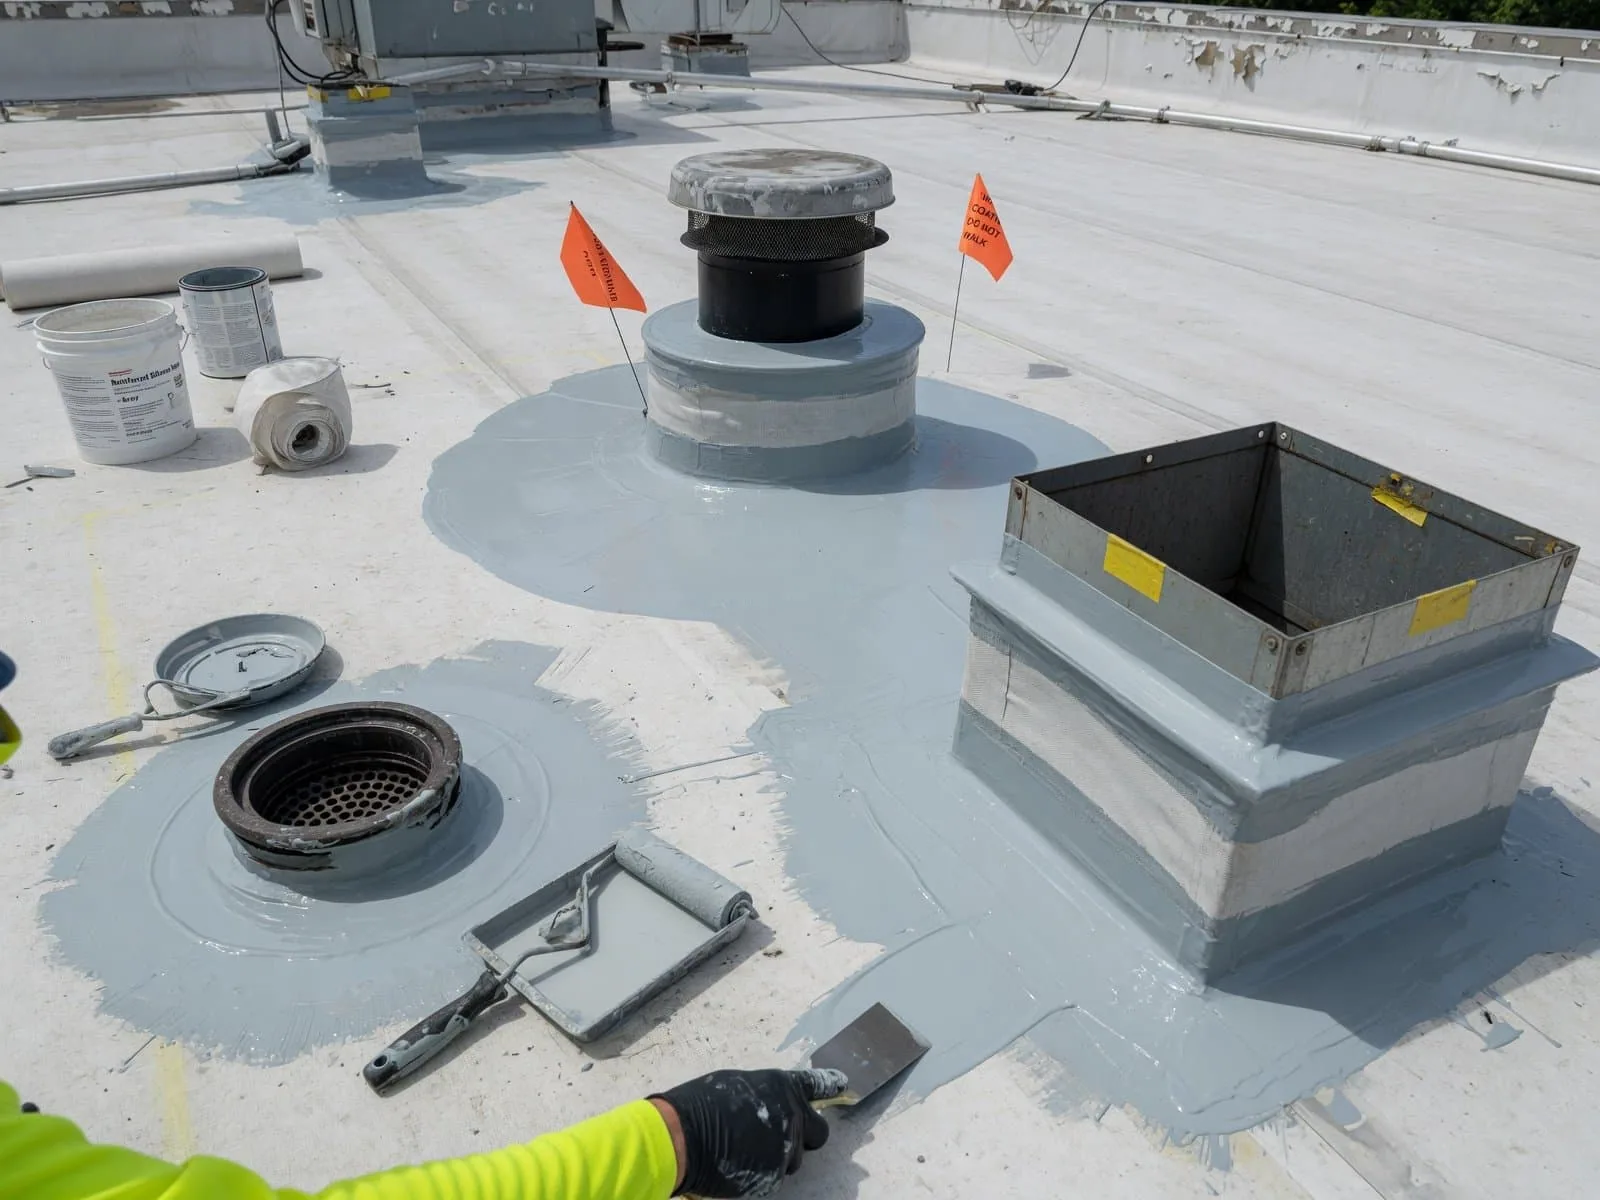
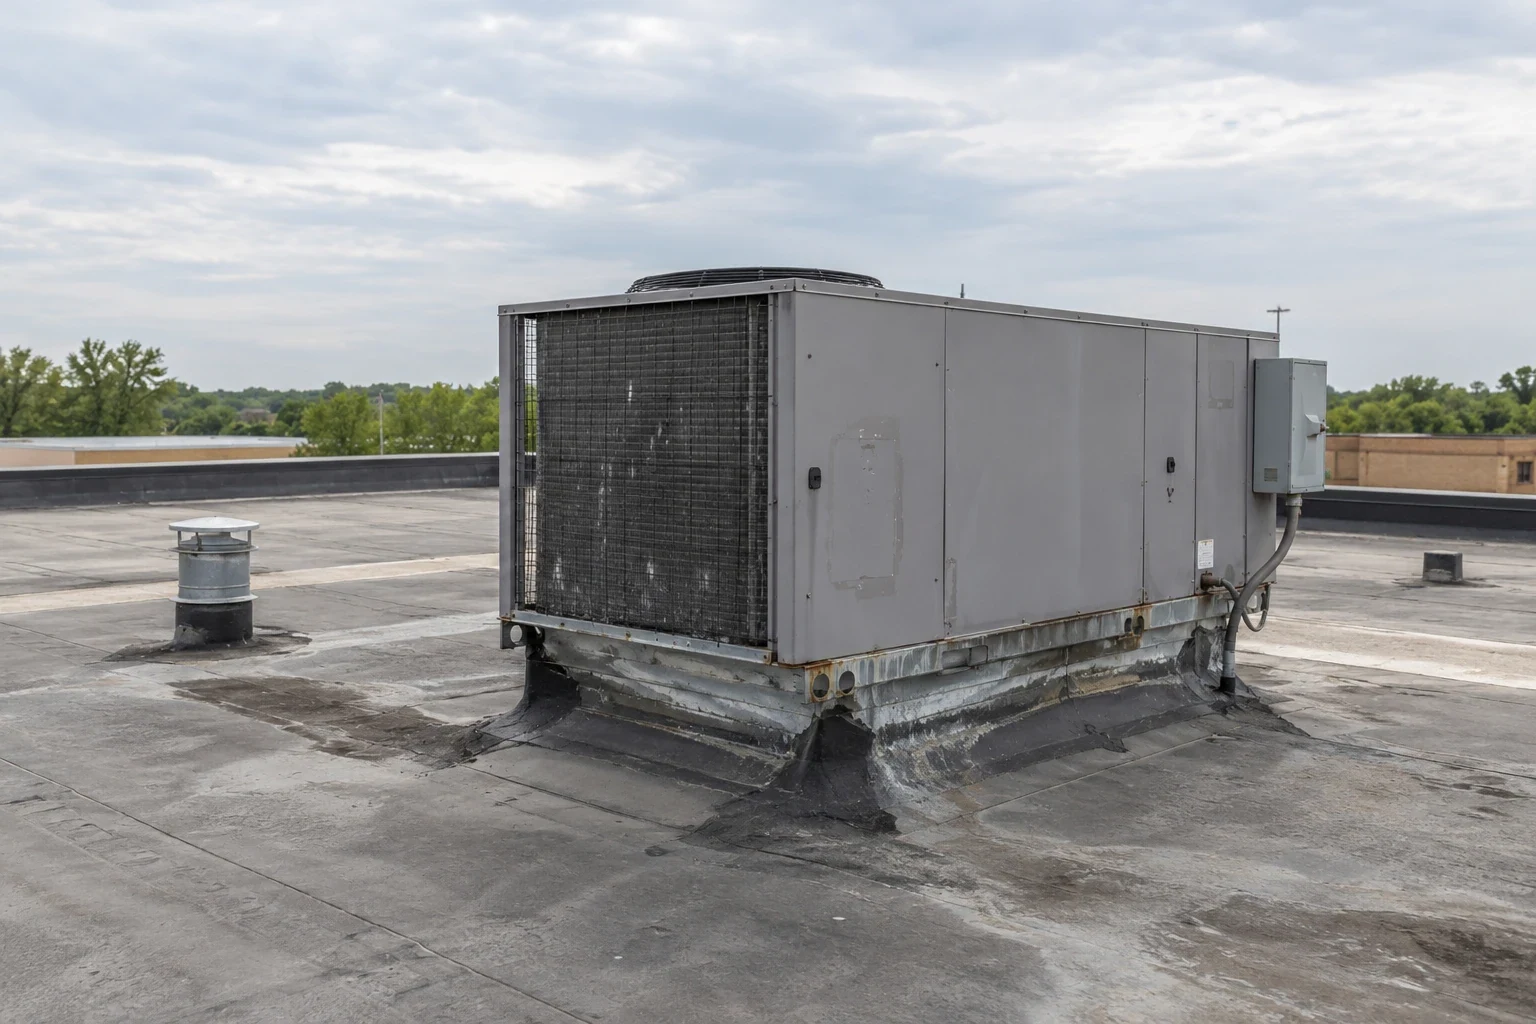
Cooling units, pipes and supports can create concentrated movement and traffic at flashing details. We examine whether the upper curb connection is accessible and coordinate lifting or disconnection where necessary. Multifamily equipment curb assessment includes the support and preparation needed for reconstruction, not just an accessible seal at the base. The selected detail accommodates the actual movement and joins compatible materials.
Service routes need protection suited to the covering without blocking drainage. Loose tools, parts or supports can puncture the surface and should not be left at outlets or fragile transitions. Roof areas serving senior living uses may require different resident coordination from ordinary apartments, while hotel occupancies have their own operating arrangement. We establish the actual use rather than transfer one circulation plan across unlike properties.
We also check whether the access route requires technicians to cross an unsupported corner or move loose protection each visit. Correcting that route can preserve the rebuilt flashing while keeping the equipment reachable.
What changes when a section receives new insulation or covering?
Added thickness raises the field relative to curbs, thresholds and outlets. We measure those relationships and identify detail extensions or revised drain approaches before settling the package. A selected TPO multifamily assembly needs suitable substrate, attachment and welded transitions, while another covering has its own requirements. The option follows the roof condition and project criteria rather than the apartment use alone.
For Valley Ranch multifamily properties, the established residential setting makes access planning a useful local concern. The manager supplies the project's actual circulation and service needs. Cost follows investigation, removal, wet-layer reconstruction, attachment and detail access. We describe those items separately from operational coordination so a contained repair and larger replacement can be compared according to the conditions each would address.
Drainage paths remain usable during the work, with outlet connections examined before the covering is closed. A slope change should not redirect runoff into an unresolved depression in a retained section. Completed phases are checked at their boundaries and protected from later material movement. Maintenance then preserves outlet access and tracks reconstructed details, including any remaining assembly questions needing further examination.
Later unit or equipment changes can affect the roof through new penetrations, service lines or altered supports. We identify the interfaces that need roofing coordination before those activities proceed. Suitable care uses compatible repair materials and preserves the material identity at the completed areas, avoiding a succession of unrelated patches that makes a developing leak harder to assess.
Commercial Roofing Questions
Can a leak in one unit require roof access above another?
The concealed water path and roof geometry can connect the report to an entry elsewhere. We compare timing and locations before choosing examination points, coordinating targeted access with the manager and residents. The repair boundary follows the actual roof defect and wet layers. A unit division is useful occupancy information but does not establish an independent roof assembly above it.
Will residents need to leave during reroofing?
The construction exposure and occupied arrangement need assessment for each phase. Suitable protection may allow continued use in some areas, while particular activities can require temporary restrictions or another arrangement. We establish those needs with the manager before removal begins. The plan follows safe access, interior protection and dependable roof closure rather than a universal occupancy promise.
Can separate buildings be repaired in different years?
Independent assemblies and suitable condition boundaries can support phased capital work. We examine each roof and identify active repairs, retained sections and larger reconstruction needs. Shared drainage or access may connect parts of the scope and are considered where relevant. The comparison explains what can remain useful and how each phase would meet retained construction, not simply a sequence based on building number.
Which roof connections need review after a unit replacement?
The curb, support and service route should be examined for their effect on flashing, movement and runoff. New connections may require compatible reconstruction or protection at traffic areas. We coordinate those details with the service trade before the roof is returned to ordinary use. Keeping drains and terminations accessible supports maintenance without disturbing the equipment each time a connection needs examination.
Ready to review the roof scope?
Request a Roof Assessment