
Rain entering a curb connection after repeated thermal movement can affect occupied living areas while the surrounding roof field remains suitable for repair. Senior living roofing in Irving, TX, examines that localized mechanism with particular attention to the protection and circulation below. Commercial Roofing Irving evaluates the assembly and develops the work sequence with the property manager before reconstruction begins.
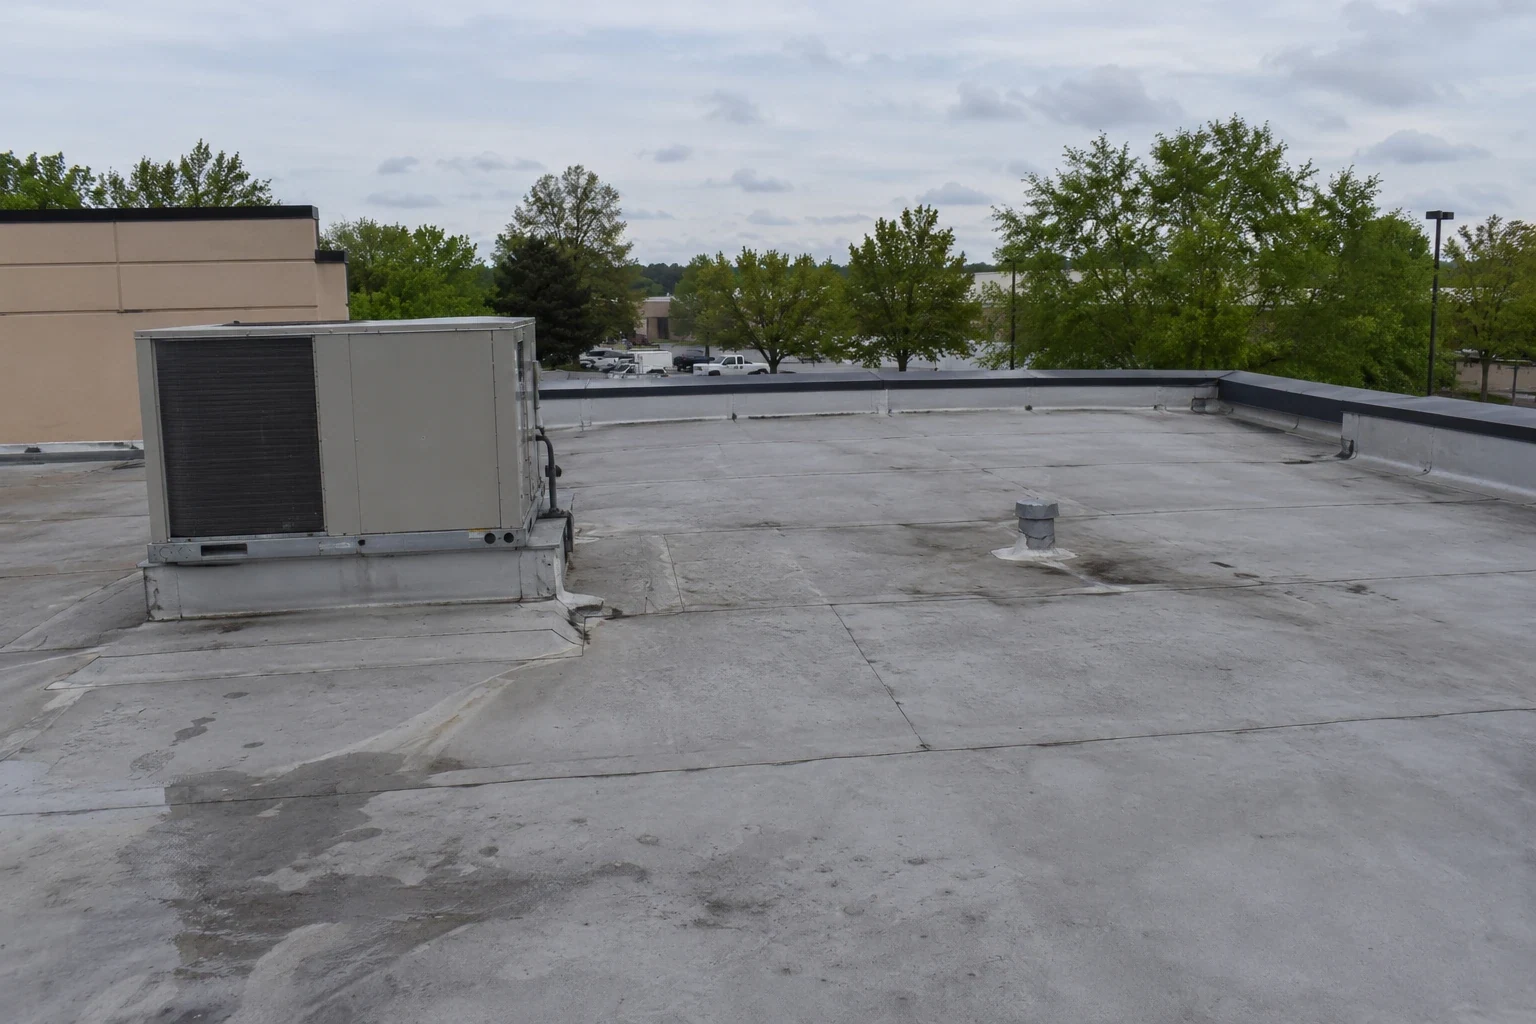
Multifamily properties are part of Valley Ranch, and Las Colinas Urban Center includes apartments and townhomes. Roof projects serving residential operations need entrances and equipment access coordinated alongside material preparation and closure. The Dallas/Fort Worth region's hot summers and rainfall exposure make movement, moisture and runoff useful assessment questions, with the senior living property's actual services and occupied arrangement established directly for the project.
Which detail is transferring strain into the membrane?
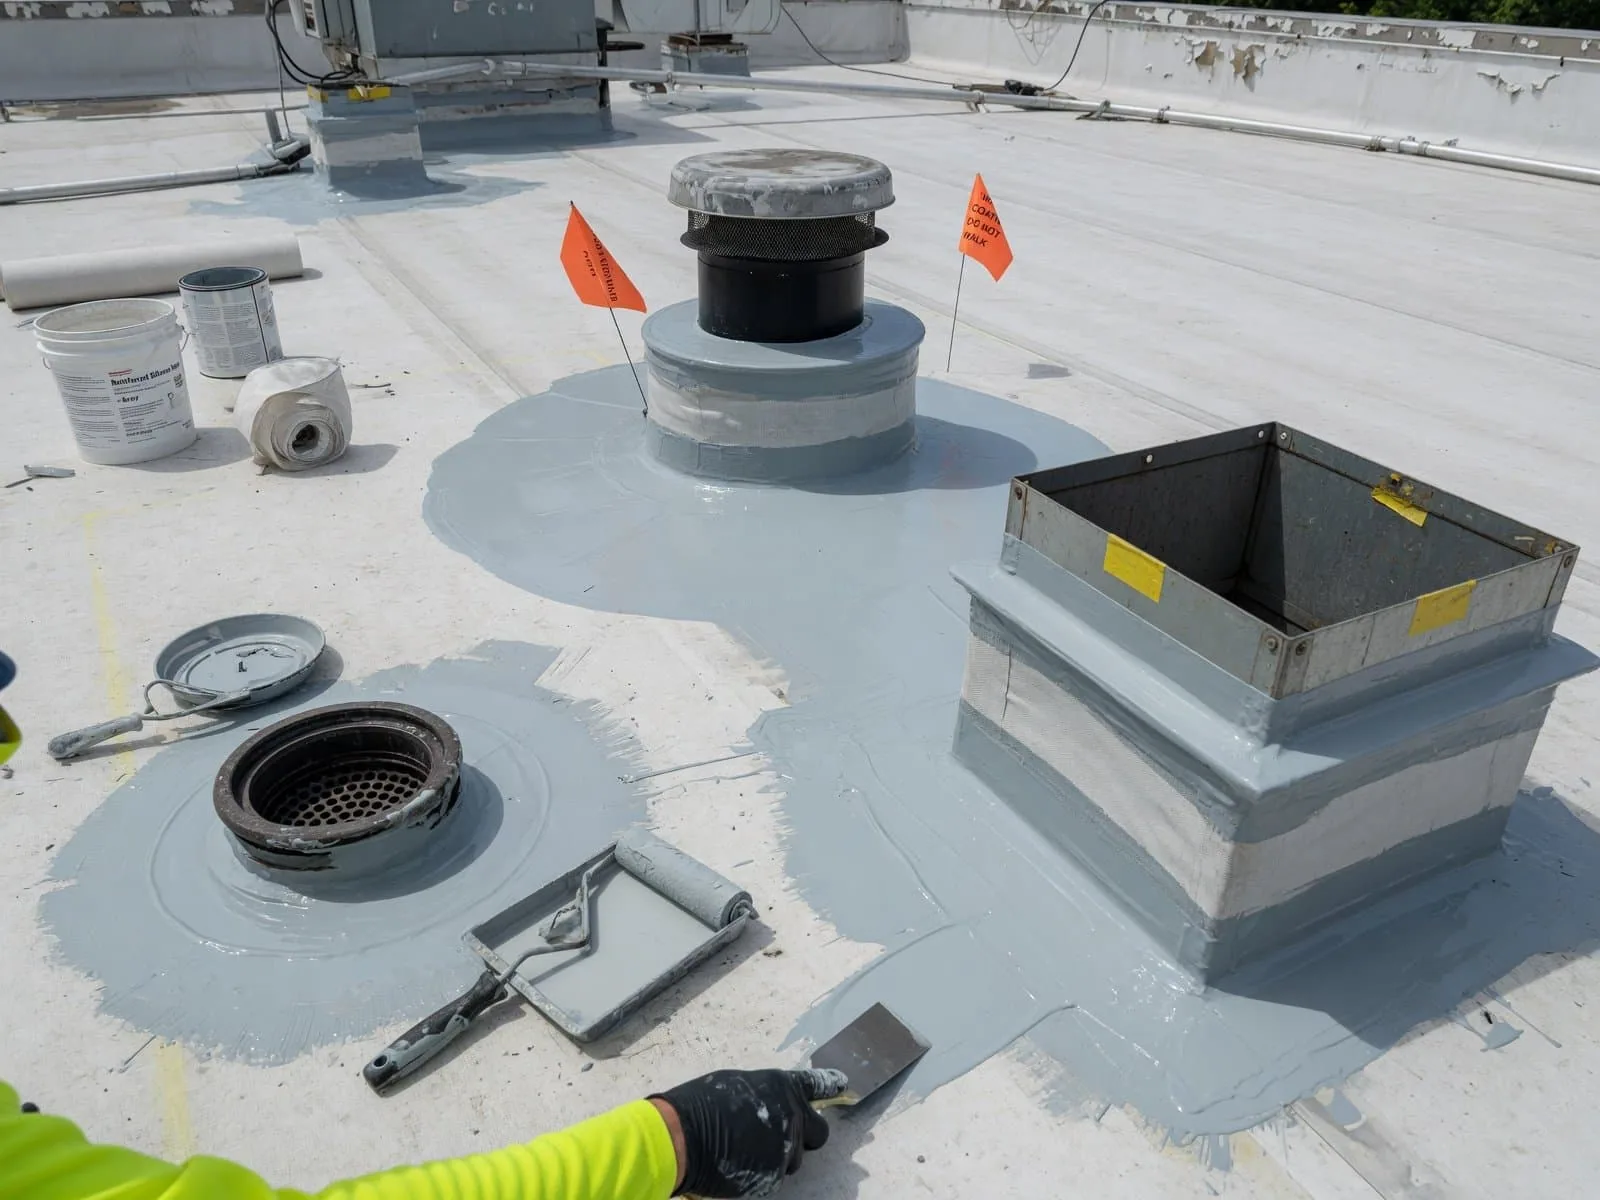
A flexible covering can remain serviceable while a rigid curb, wall termination or support concentrates movement at its edge. We examine membrane tension, fastening and corner geometry before choosing the correction. A patch over a split may need to extend into reconstructed flashing where the connection is under unresolved strain. The repair reaches suitable materials and preserves the movement function instead of using a rigid layer to hold together components that need to respond differently.
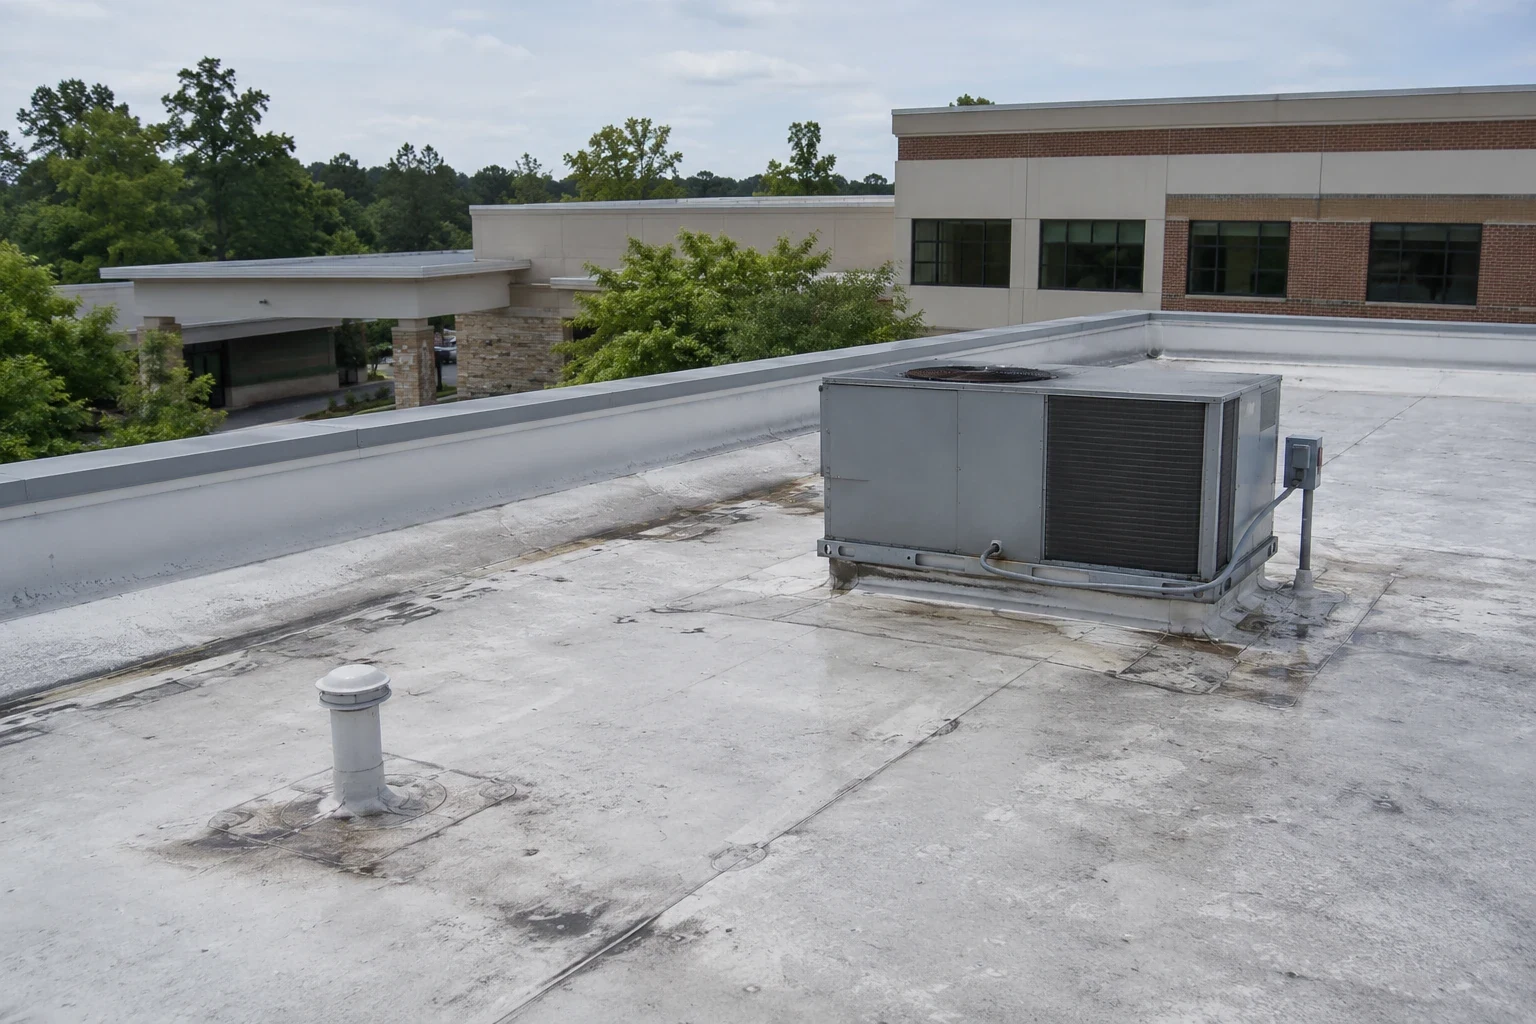
Senior living penetration work includes the upper termination and support below the visible surface. Equipment can restrict access to those components, requiring service coordination before a dependable connection can be rebuilt. We identify that interface before scheduling a repair. The finished assembly needs suitable flashing height and continuous water shedding through its transitions, not merely a sealed-looking edge where the most accessible material meets the field.
What access must remain usable during each activity?
The manager identifies resident routes, assistance needs and operating requirements below the proposed roof area. We relate those routes to lifting, debris handling and work above entrances, then establish suitable protection or another access arrangement. A limited-duration activity still needs safe separation from people below it. Communication identifies the specific phase and location affected rather than a general description that leaves residents uncertain about their usual route.
Resident-sensitive reroofing phases also consider interior dust, noise and equipment operation where relevant to the method. The assembly determines the practical opening and closure limits, including concealed repairs that may be found after removal. We coordinate those requirements with the manager before choosing the window. The protection plan remains suitable if weather or substrate findings change the work, with exposed areas closed or protected before the next activity proceeds.
How are interior leaks related to the roof condition?
Water timing and location help distinguish rain entry from plumbing, condensation or equipment discharge. Living-area leak investigation compares those observations with roof slope, penetrations and concealed paths. Targeted interior access is coordinated where it can resolve the source, with electrical hazards or unstable finishes addressed by the appropriate personnel. Active roof exposure can require immediate protection, with emergency response available day and night.
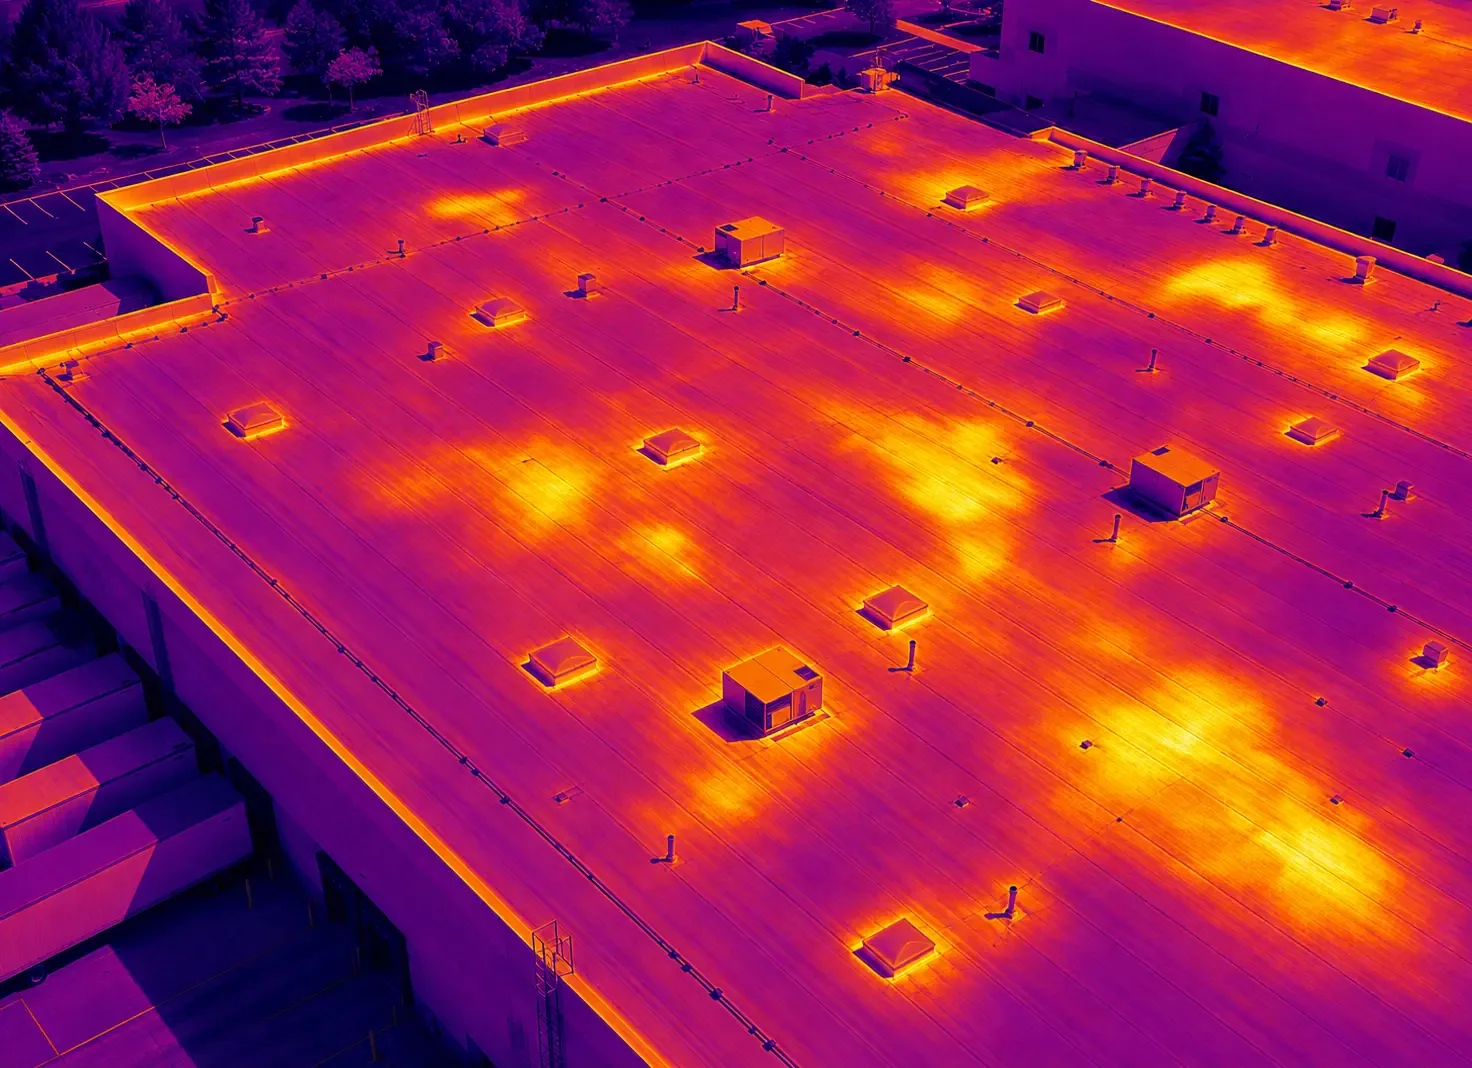
Wet insulation may extend beyond the entry and needs direct confirmation before removal is set. An infrared investigation for concealed wetting can help select examination locations when roof construction and surface temperatures make the survey informative. The resulting investigation separates material that remains suitable from layers needing reconstruction. The repair also considers indoor conditions where another wetting mechanism is plausible, with further building-system input coordinated as needed.
Can the curb be repaired without compromising service access?
Cooling and ventilation equipment may conceal the upper flashing connection, making lifting or disconnection necessary for complete reconstruction. We assess that working space with the service personnel and identify preparation and closure needs before the window is agreed. The operating requirement is considered within a suitable repair sequence rather than limiting work to an accessible lower seal that leaves the concealed defect untouched.
A property that also contains clinical office uses may have different equipment and protection requirements from its residential living areas. We establish those actual operations and the roof construction above each one. Service routes and protection are planned so routine technicians can reach equipment without crossing fragile corners or leaving loose supports against the repaired covering. Any structural or mechanical changes remain coordinated with the appropriate professionals.
What determines the repair and replacement boundary?
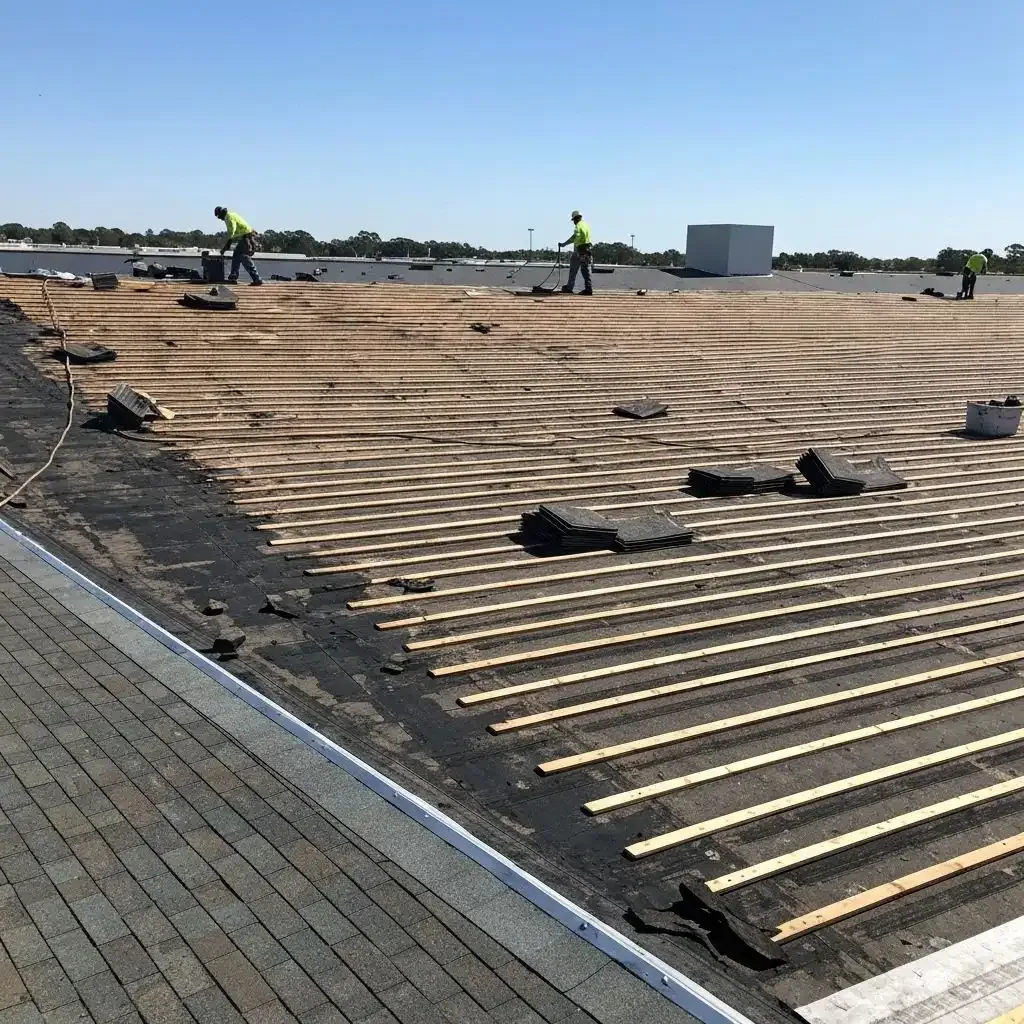
A localized defect can support contained repair where the covering, insulation and attachment remain suitable around it. Widespread wet layers or unstable support can shift the comparison toward sectional or larger replacement. We explain the finding behind that change and distinguish membrane work from substrate and detail reconstruction. The selected TPO roof assembly or another covering needs compatible materials and an attachment path suited to the actual construction.
For Valley Ranch residential roof projects, the established multifamily setting makes circulation planning a practical local concern. The property's senior living services and schedule are reviewed with the manager. Cost follows investigation, removal, moisture correction, equipment access and resident protection needs. Drainage and flashing heights are coordinated where new insulation raises the surface, so improved layers do not leave a short termination or an unsuitable outlet approach.
Completed work is examined at seams, curbs and runoff connections before the area returns to ordinary service. Maintenance preserves drains and access routes while tracking repaired details by location. Later equipment or building changes can introduce penetrations, altered support or new drainage obstructions, requiring roofing coordination before installation. The manager receives findings that distinguish completed reconstruction from retained areas needing continued observation.
We also identify where an upper roof discharges toward a lower occupied section, since phased work can involve a shared water route. The temporary and permanent sequence keeps that receiving path usable. A suitable repair boundary should not redirect runoff into another retained area that has not yet been assessed or make its outlet inaccessible during the project.
That review includes whether service staging would temporarily cover a drain or obstruct access to the receiving roof connection.
Commercial Roofing Questions
Can entrance routes stay available during roof-edge work?
The particular lifting, removal and loose-material exposure needs assessment with the manager. Protected circulation may be suitable for some activities, while another route or temporary restriction can be necessary for others. We coordinate the arrangement before the phase begins. The plan accounts for resident assistance and safe access rather than treating a short work duration as adequate protection by itself.
Will a contained repair create noise or odors inside?
The selected method, deck construction and location determine the exposure to assess. We discuss relevant concerns with the manager before choosing the operating window and protection measures. Even a small material area can involve equipment or preparation that affects occupied rooms. The repair sequence identifies those activities while preserving the conditions required for a compatible permanent connection.
Can cooling service continue while the roof is rebuilt around a unit?
Working access and the concealed flashing arrangement establish what is possible. An accessible upper connection may permit reconstruction around the operating unit. A concealed termination can instead require service personnel to arrange a lift or interruption before roofing preparation begins. Preparation and closure remain part of the chosen window so operational coordination does not leave an inaccessible failed connection below the unit.
How can a larger replacement be phased across occupied buildings?
The assemblies, drainage and moisture boundaries are examined before selecting independent phases. A building division may support separate work where suitable transitions and access exist, while shared runoff can connect the scope. We identify those relationships and the protection needed during each opening. The sequence follows the physical roof connections together with the property's resident and equipment requirements.
Ready to review the roof scope?
Request a Roof Assessment
Commercial Apartment and Multifamily Roofing
See scope, options and what to expect on the roof.