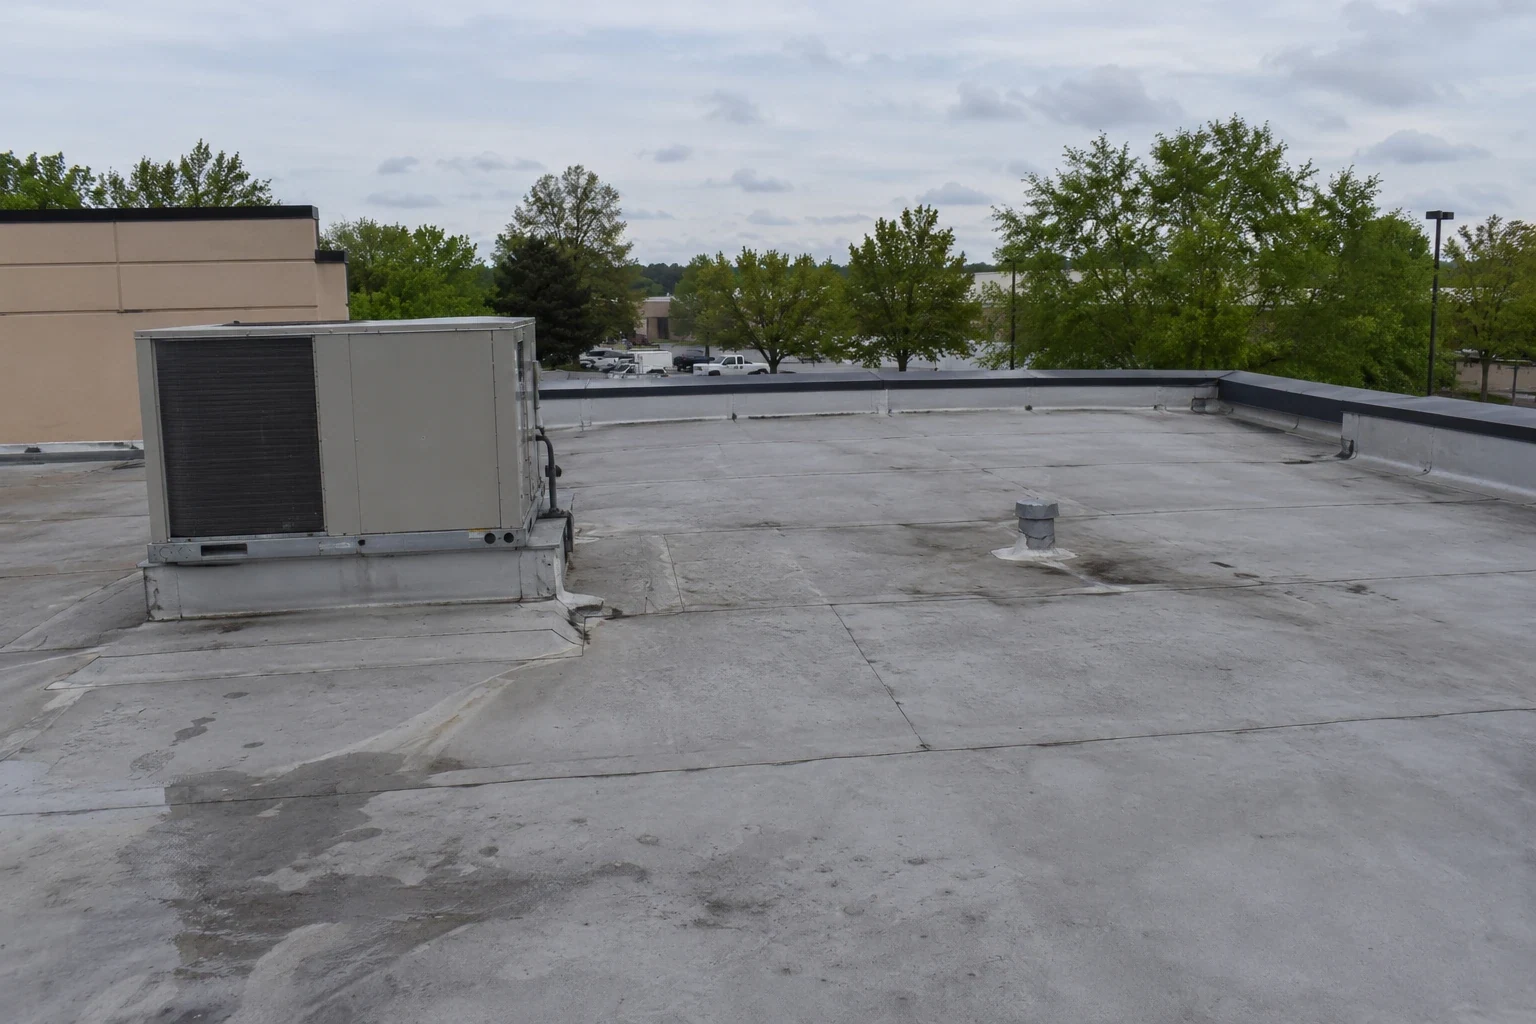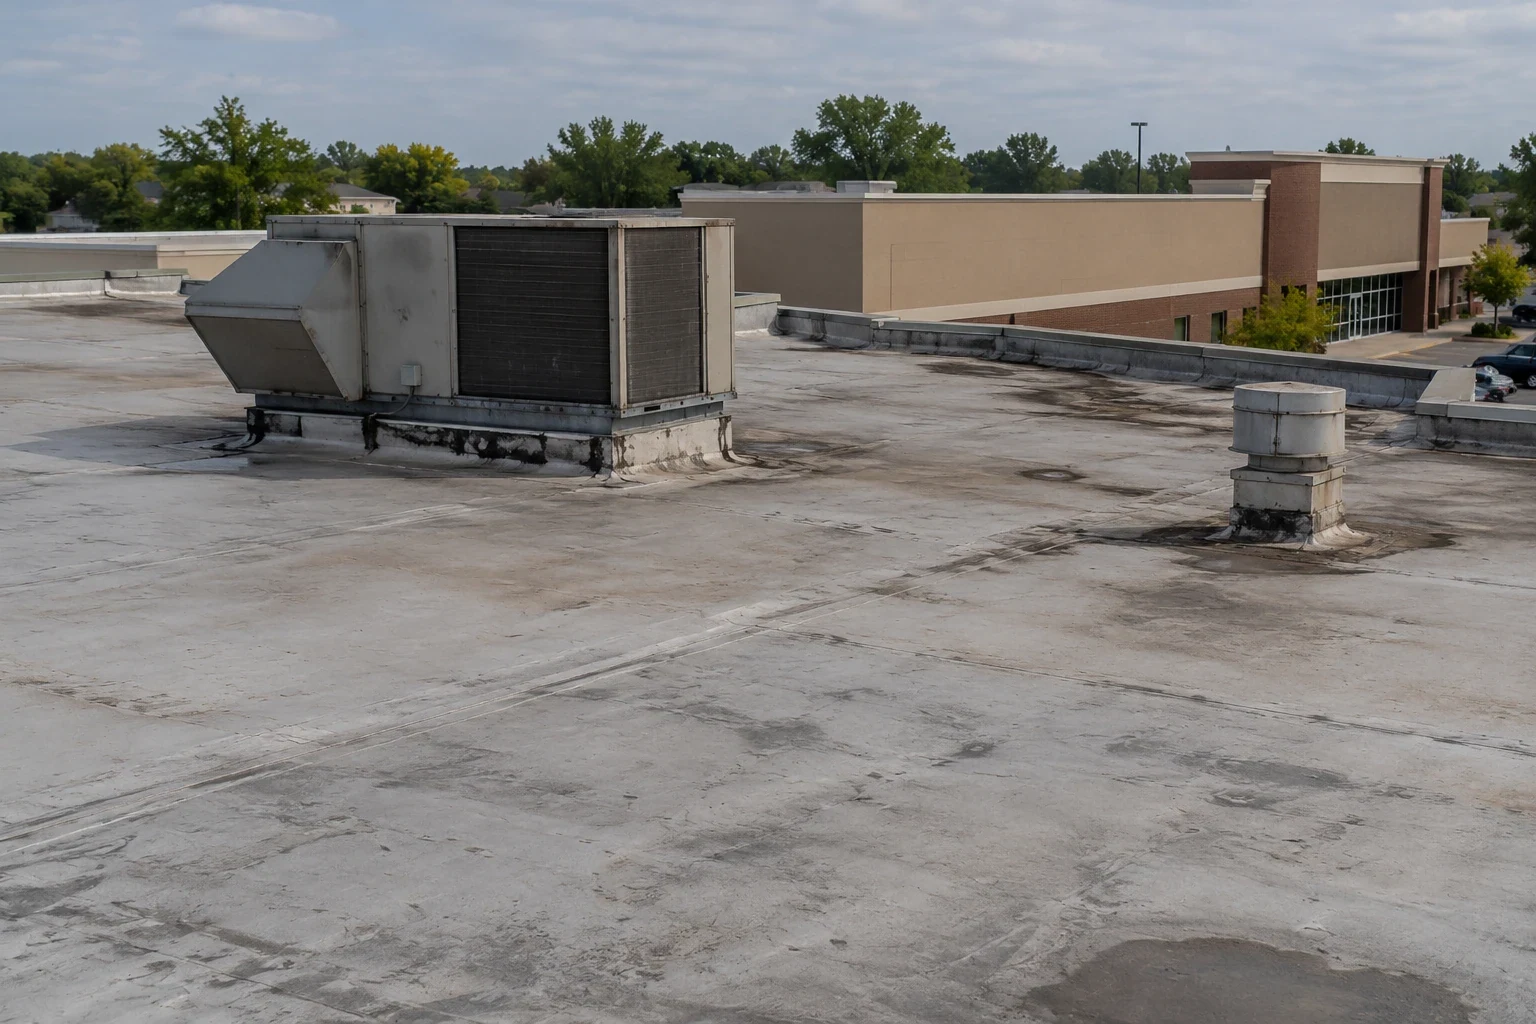
Retail roof areas exposed to the same summer sun can carry different movement conditions where separate tenant equipment and earlier alterations meet the field. Shopping center roofing in Irving, TX, examines those interfaces before several leak reports are grouped under one repair. Commercial Roofing Irving assesses the material and water path, then coordinates the work with the occupied entrances and service routes below.
The North Irving Belt Line corridor includes established retail activity, and Las Colinas mixes retail with offices and residential uses. Those settings make tenant circulation part of the construction plan, while hot Dallas/Fort Worth summers and rainfall influence the roof's exposure. The actual assembly and tenant equipment are identified on the property rather than assumed from the commercial district or the appearance of a continuous roof surface.
Do the tenant divisions match independent roof areas?
A lease line can separate operations below without creating a roof boundary above. Drainage, concealed insulation and membrane layers may continue across several suites. We examine those relationships before selecting sectional repair or replacement limits. A convenient tenant division may need adjustment where the new covering cannot terminate suitably or where wet material extends into the next area. The construction boundary should follow a sound assembly connection.
Uses such as restaurant operations and grocery retail can have different equipment, discharge and shutdown needs within the same center. We establish those actual conditions with the manager and occupants. The roof findings remain located to the examined detail or layer, allowing shared construction needs and tenant-specific access requirements to be distinguished before work is scheduled.
How are different suite water reports compared?
Timing, weather direction and equipment activity can separate one entry mechanism from another. We relate each report to roof geometry and penetrations before assuming the nearest curb is responsible. Retail suite leak investigation may require targeted interior access to compare the visible water with deck and service paths. A connected wet area can affect several suites, while separate defects can produce similar stains in different locations.
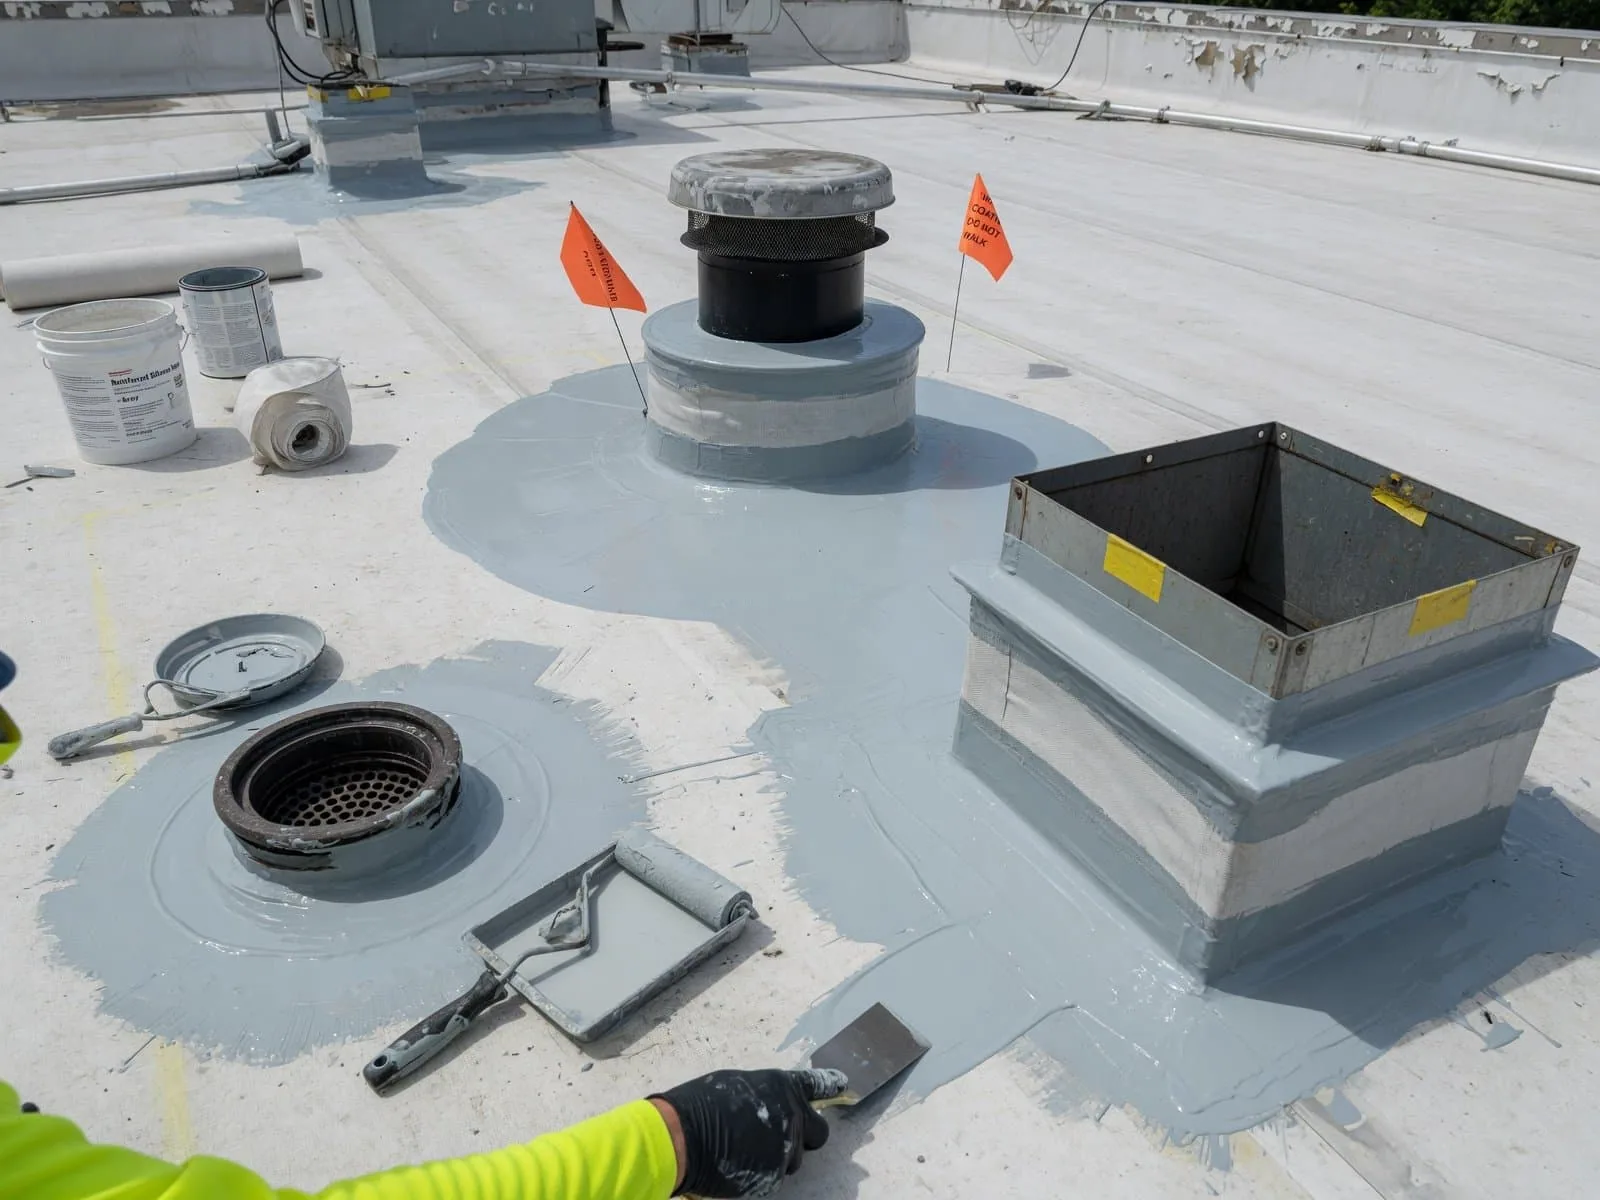
We examine seams, corners and upper terminations with suitable preparation and access. Earlier patches may conceal the original detail or leave strained material outside their edges. The permanent correction reaches workable membrane and identifies the cause of separation where movement or support contributed. Temporary water control is distinguished from rebuilding the connection and removing damaged layers, with emergency response available at any hour when active entry threatens occupied space.
Which tenant equipment affects the roof interfaces?
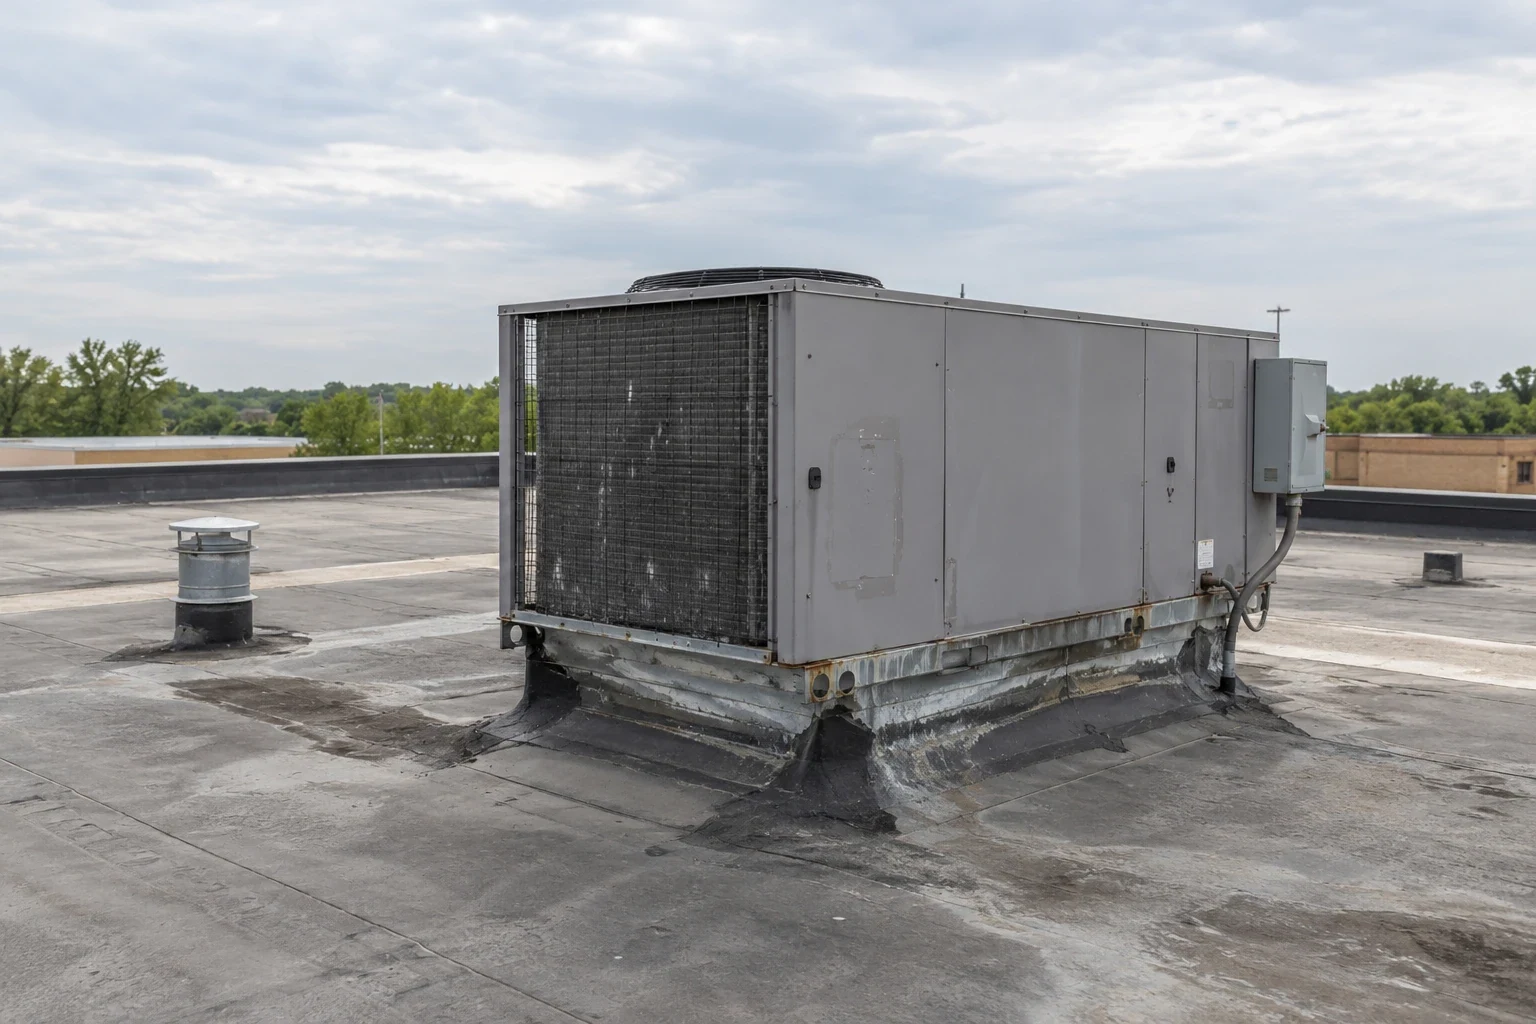
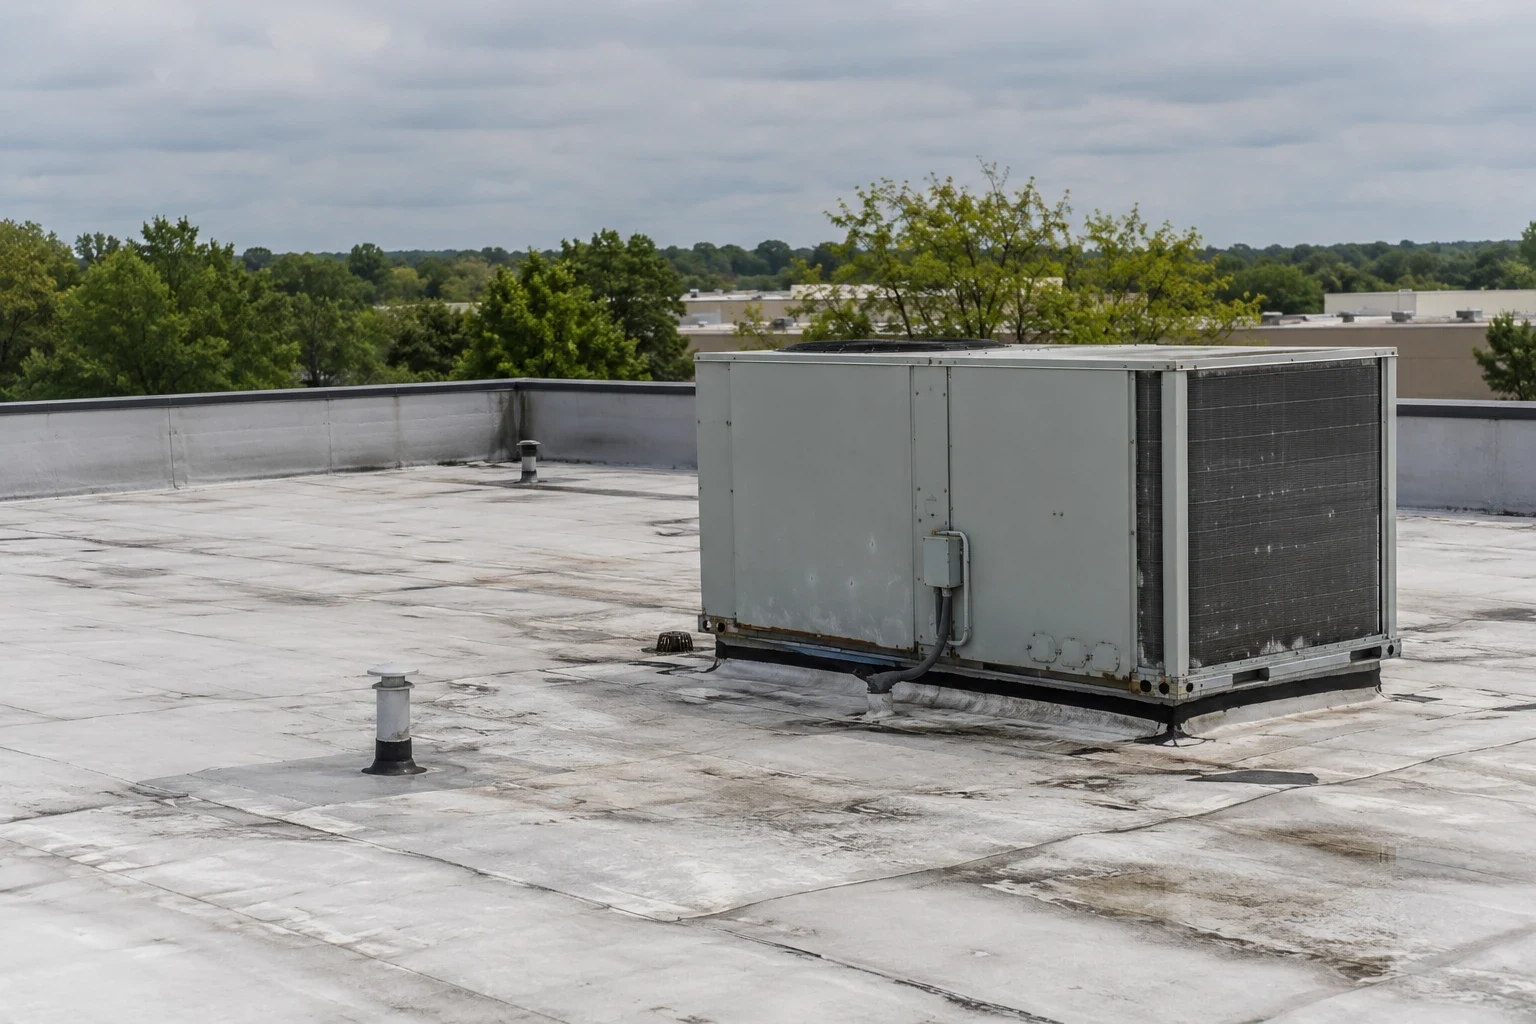
Cooling units, exhaust and service lines can introduce traffic, vibration or local material exposure. The examination relates each observed exposure to the membrane condition and the compatibility of the proposed correction. A restaurant use does not establish which substance reaches the roof, so compatibility is assessed from the project exposure. Equipment correction or housekeeping may belong alongside membrane reconstruction where the same contact or discharge would otherwise continue damaging the surface.
Tenant equipment curb work examines access beneath units and the support around penetrations. Lifting or service disconnection may be necessary to reach a concealed flashing termination correctly. We coordinate that window with the occupant rather than treating an accessible lower seal as the whole repair. Suitable service routes and protection are planned after the connection is rebuilt, leaving outlets and fragile transitions clear.
Does one roof area send water toward another tenant?
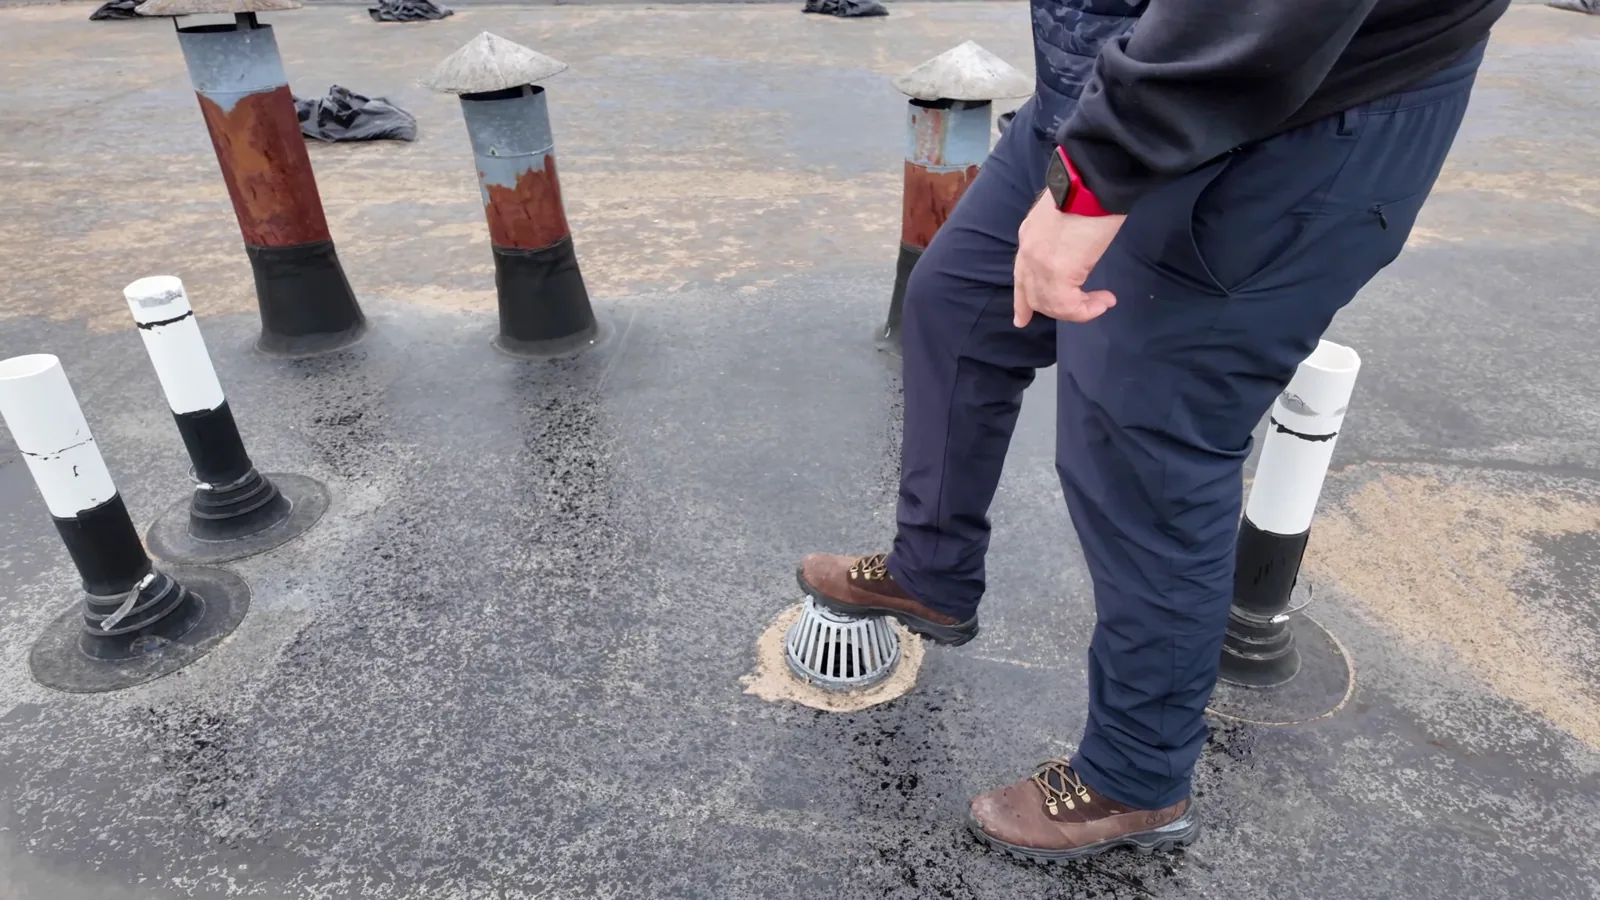
Runoff can cross tenant divisions before reaching a drain or scupper. We examine slopes, retained-water evidence and any obstruction around equipment, then choose correction for the actual route. Shared retail drainage assessment distinguishes blocked outlets from high bowls, damaged connections or depressions in the supporting layers. A repair in one suite's roof area should not redirect water into an unresolved low section above another tenant.
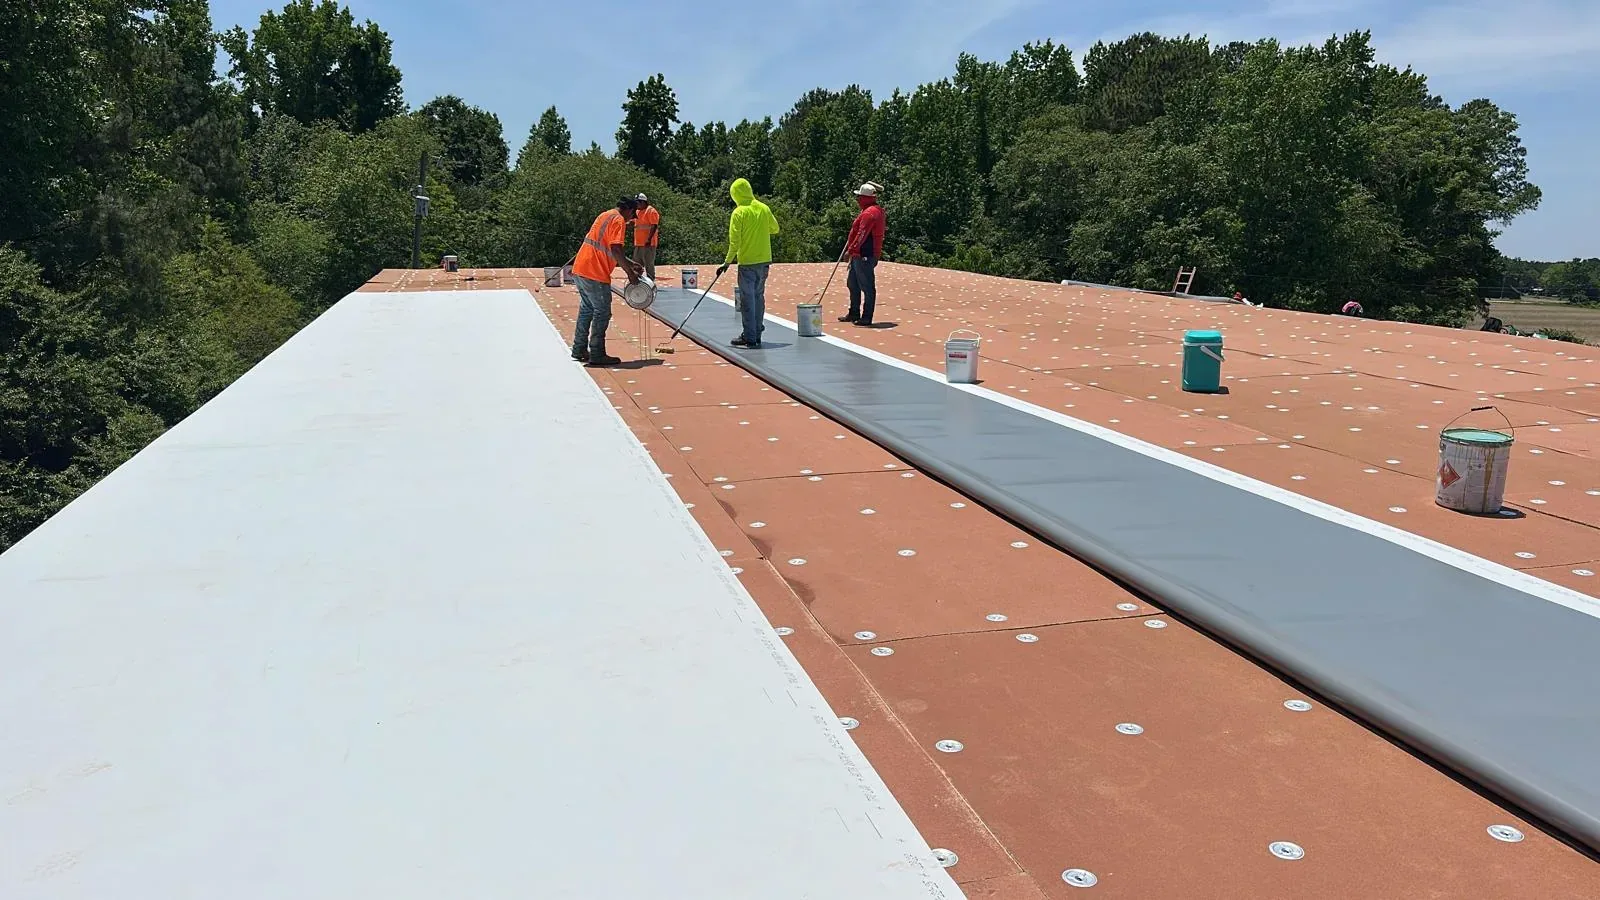
Wet insulation is assessed before adding slope or closing the covering. Suitable direct checks and survey methods establish removal limits where concealment leaves a question. The selected TPO retail roof assembly or another system needs compatible support, attachment and outlet transitions. Added insulation thickness can change curb height and approach geometry, so those details are measured and coordinated before the package is finalized.
We check how any new walkway or support will sit beside those outlet approaches, so a service-access improvement does not become another runoff obstruction after the covering is installed.
How can staging stay separate from customers and deliveries?
Material lifting, debris handling and work above entrances require protection or route changes suited to the activity. We establish those arrangements with the manager before the phase begins, including which loading or service areas need a different window. Occupied retail reroofing also accounts for daily closure, interior protection and weather exposure. A brief access restriction still needs safe separation from the work being performed above it.
For North Irving Belt Line retail properties, customer circulation and tenant service routes need consideration alongside staging, with the actual schedules established with the manager. Cost follows investigation, removal, concealed repairs, attachment and the detail or equipment work required. We distinguish those construction activities from operating coordination so the owner can compare repair with a larger project on the assembly findings.
Completed sections are examined at their boundaries and drainage connections before later phases introduce service traffic. Maintenance identifies the reconstructed areas, remaining defects and outlets needing continued care. Tenant equipment additions should include roofing coordination where supports or penetrations change. The roof remains easier to manage when shared water paths and material transitions are kept identifiable rather than hidden beneath a sequence of unrelated suite-level repairs.
We also examine the discharge below scuppers and gutters where runoff could affect an entrance or lower roof. A suitable upper connection needs a usable receiving path, with debris and support defects corrected where they affect the scope. Keeping the full route visible helps separate a roof covering repair from a downstream drainage issue.
Commercial Roofing Questions
Can each tenant authorize repairs only above its own suite?
The roof construction and property arrangements need consideration before defining that boundary. Shared drainage or concealed layers can connect areas beyond the suite below. We examine the condition and describe a suitable repair footprint for the manager's coordination. The physical scope should follow a dependable membrane transition and moisture boundary rather than assume a lease line creates an independent roof assembly.
Will customer entrances remain usable during reroofing?
Access is planned for the activity above each route. Protected circulation may be suitable for some phases, while lifting, removal or loose components can require another entrance temporarily. We coordinate those changes before work begins. The sequence includes safe separation and roof closure needs rather than a blanket promise that every doorway can stay open during every construction task.
Why do neighboring tenants report water at different times?
Their observations may involve different entries, wind exposure or equipment activity. Concealed paths can also delay water reaching one area compared with another. We compare the reports and roof geometry before grouping the repair. The investigation identifies which connection and wet layers affect each location, avoiding an assumption that a shared roof surface produces one identical leak mechanism.
Can equipment changes be included in the roof project?
The curb, support and service interfaces can be coordinated with the relevant trades when the work is defined in advance. We identify roofing access, flashing height and drainage effects before installation. Lifting or shutdown requirements are then incorporated into the sequence. A planned change can be useful while the roof is open, but its structural and mechanical requirements remain part of the coordinated design.
Ready to review the roof scope?
Request a Roof Assessment