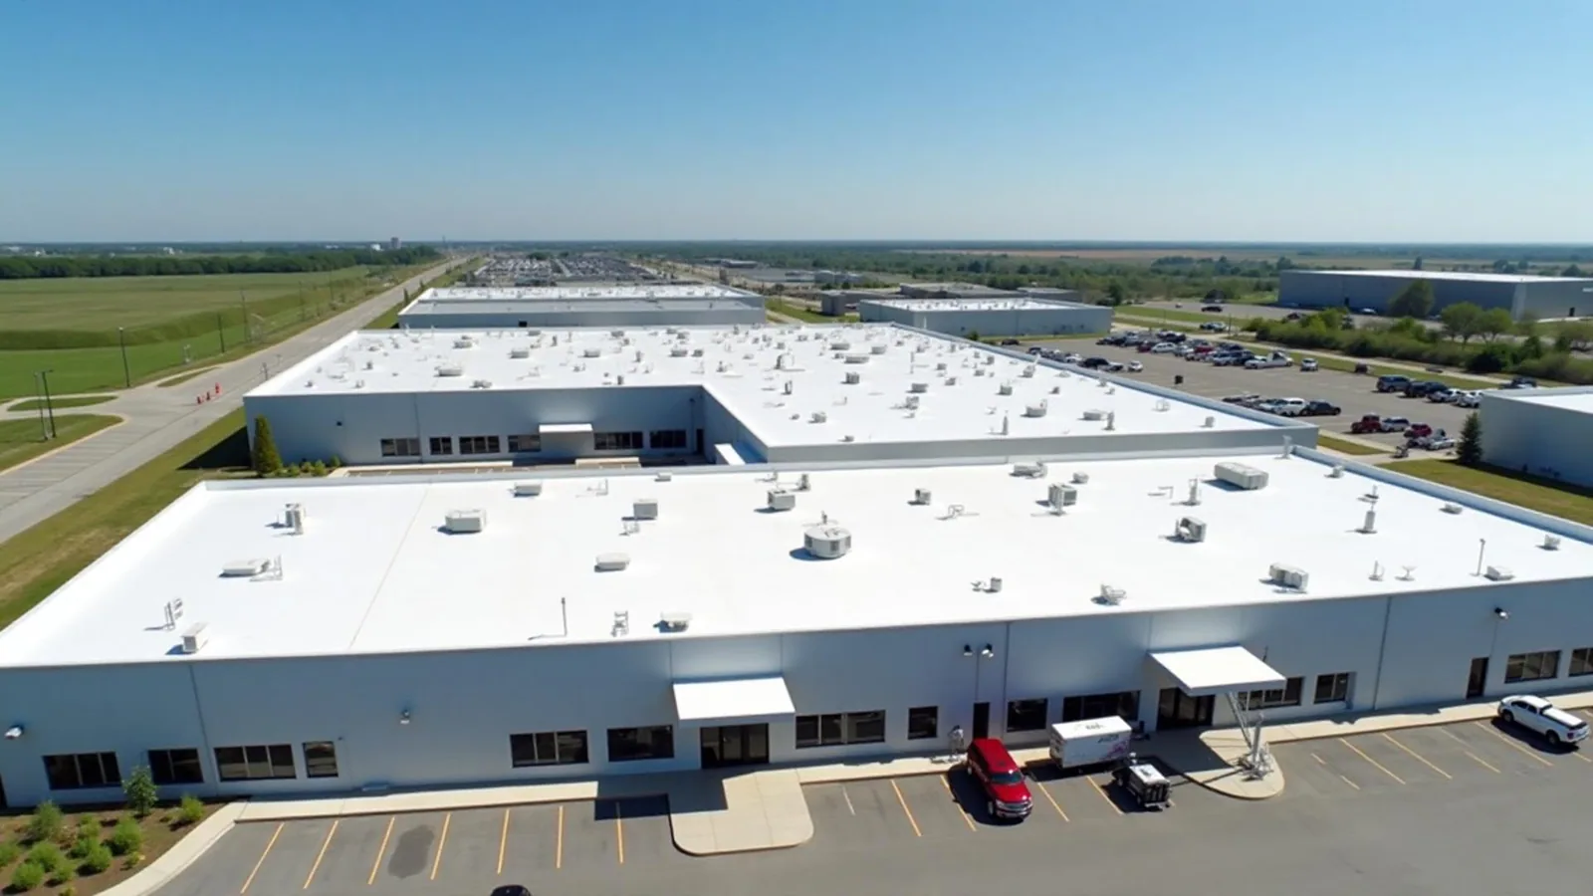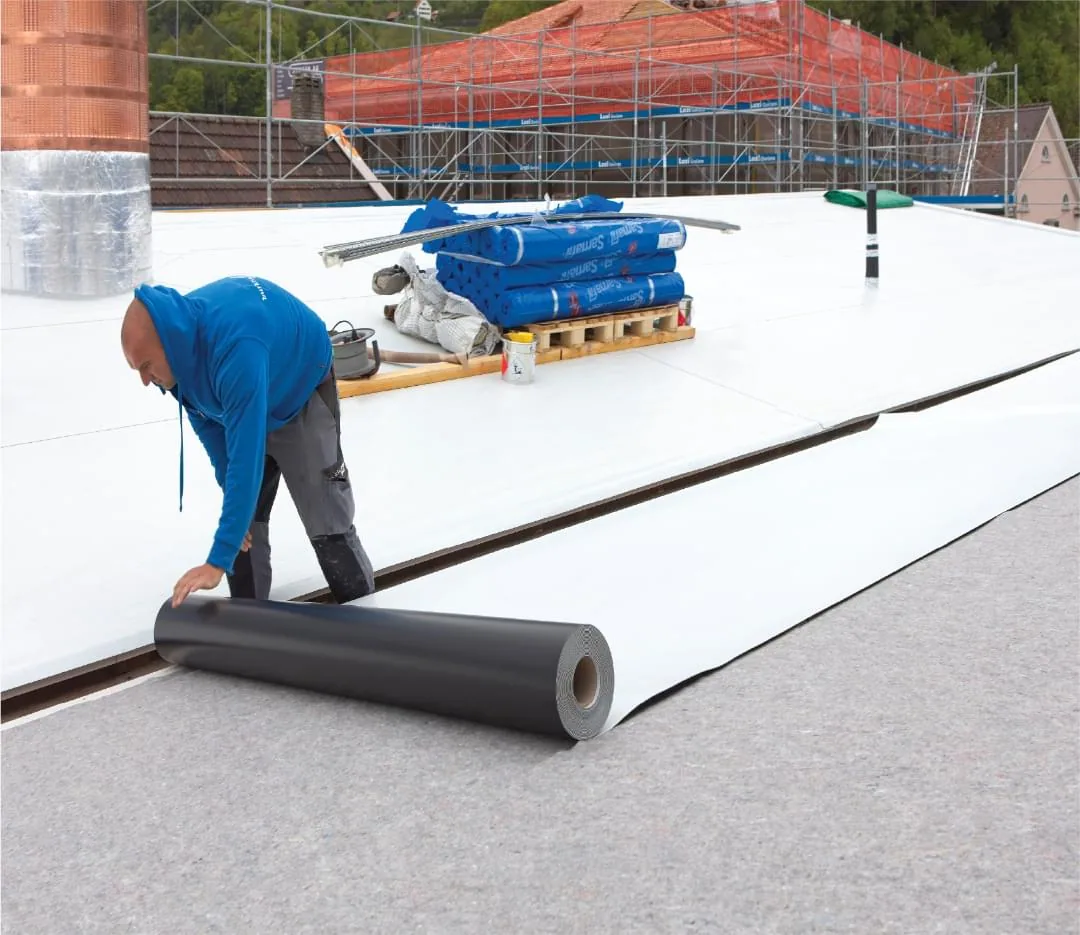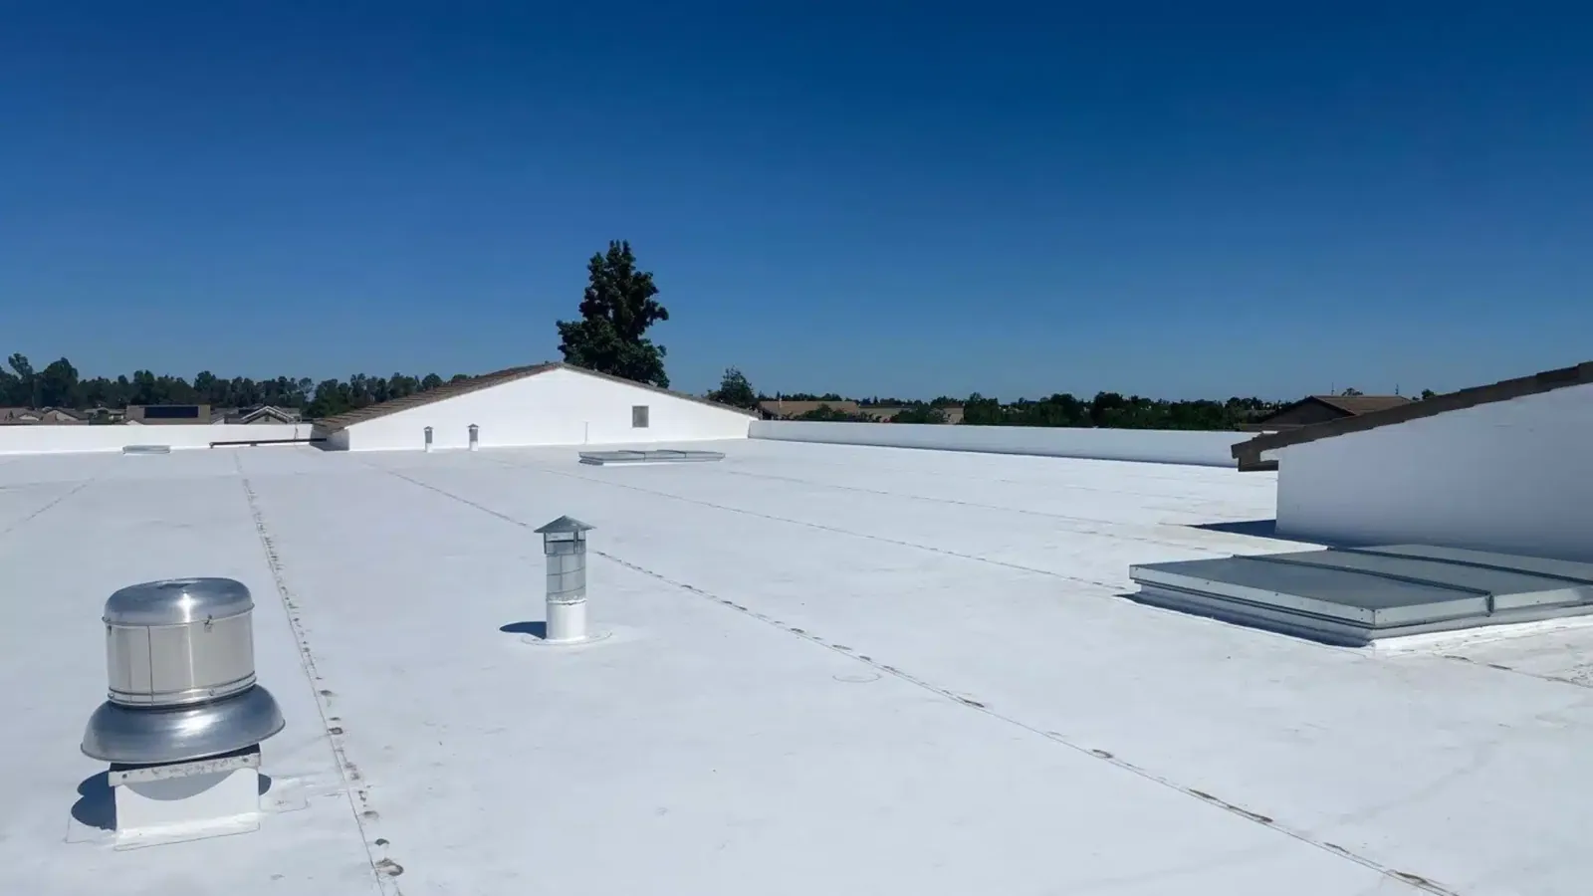
Metroplex storm winds can challenge roof edges, while a mapped Duro-Last sheet layout helps locate which perimeter seams and transitions need examination before a repair is selected. For Duro-Last commercial roofing in Irving, TX, the useful first question is which field material and seams are actually present at the area under review. We document the sheet, attachment clues, perimeter and penetrations before assigning a repair boundary. In Las Colinas, office, retail and multifamily uses shape access planning; Valley Ranch has commercial activity among multifamily properties. Those property contexts affect access and scheduling, but the roof’s condition must be established directly.
DFW summers bring heat, and the wetter seasonal periods occur in spring and fall. Planning for exposed work should account for conditions at the time of installation, without treating regional climate as proof of an existing defect. We compare available material records with the roof surface, trace the reported water entry and identify transitions that may interrupt continuity. If project documents describe prefabricated components, the installed seam map and field fit can be checked against those records. The work scope then distinguishes a local membrane correction from a wider assembly issue.
How does the seam layout inform inspection?
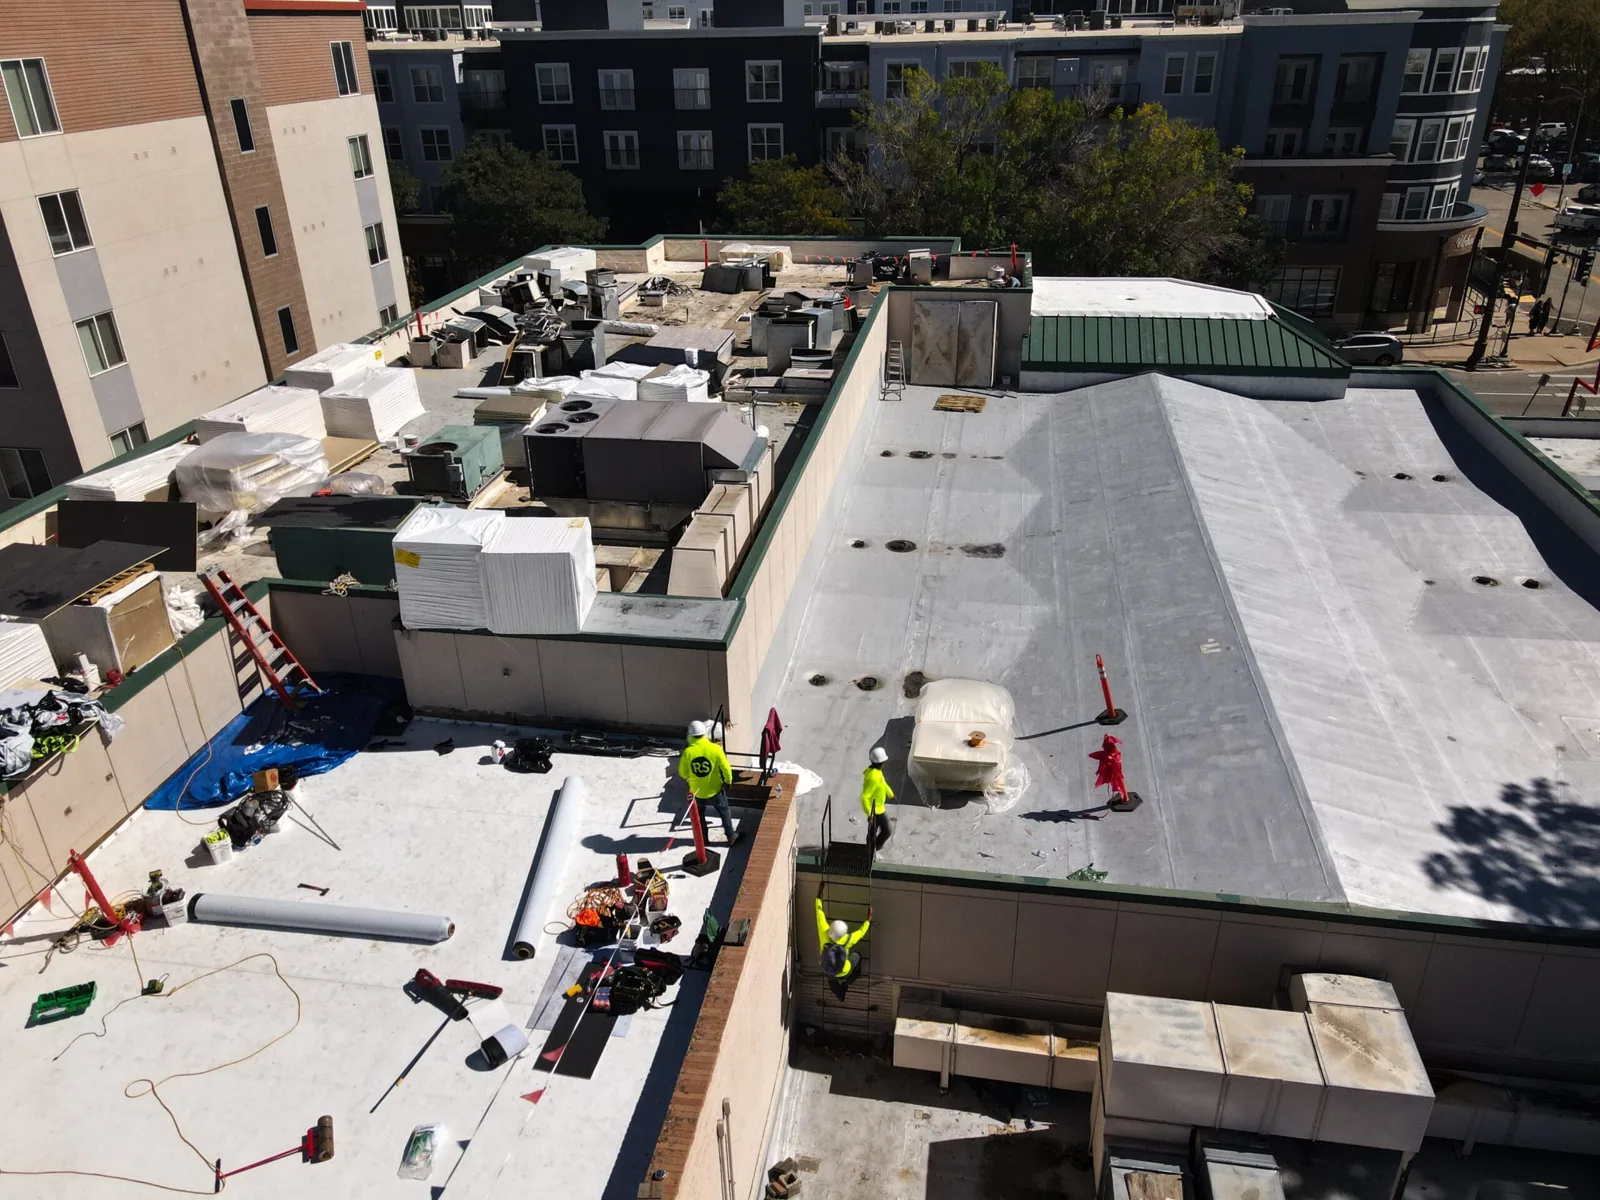
A membrane layout can reduce or increase the number of field connections, but its value for an inspection is practical: the seams provide identifiable lines to examine and locations to compare with closeout photographs. We map visible sheet boundaries, repairs and changes in direction, then note how those lines approach curbs, drains and roof edges. If factory-prepared pieces are documented, we compare the field installation to the project records rather than assuming the same configuration exists across every roof area.
Seams need to be evaluated in context with their substrate and use. A field weld beside a rooftop service path may experience different traffic than a protected area. A flashing connection around a curb has a different geometry from a straight field lap. A PVC roof system depends on coordinated membrane, attachment and transitions. A Sika Sarnafil roof and a Carlisle SynTec assembly each require their own product records and field details; material family alone does not establish identical requirements.
Can the entry point be separated from the interior stain?
Water may travel beneath the roof surface before appearing indoors. We compare the reported stain with roof slopes, deck direction, drains, penetrations and seams above it, then examine the accessible field for a plausible entry path. The observation log records the roof location, photos and any obstruction that limited inspection. Where an earlier patch or replacement strip crosses the suspected area, we note its extent and material identity if known instead of treating it as part of the original sheet without confirmation.
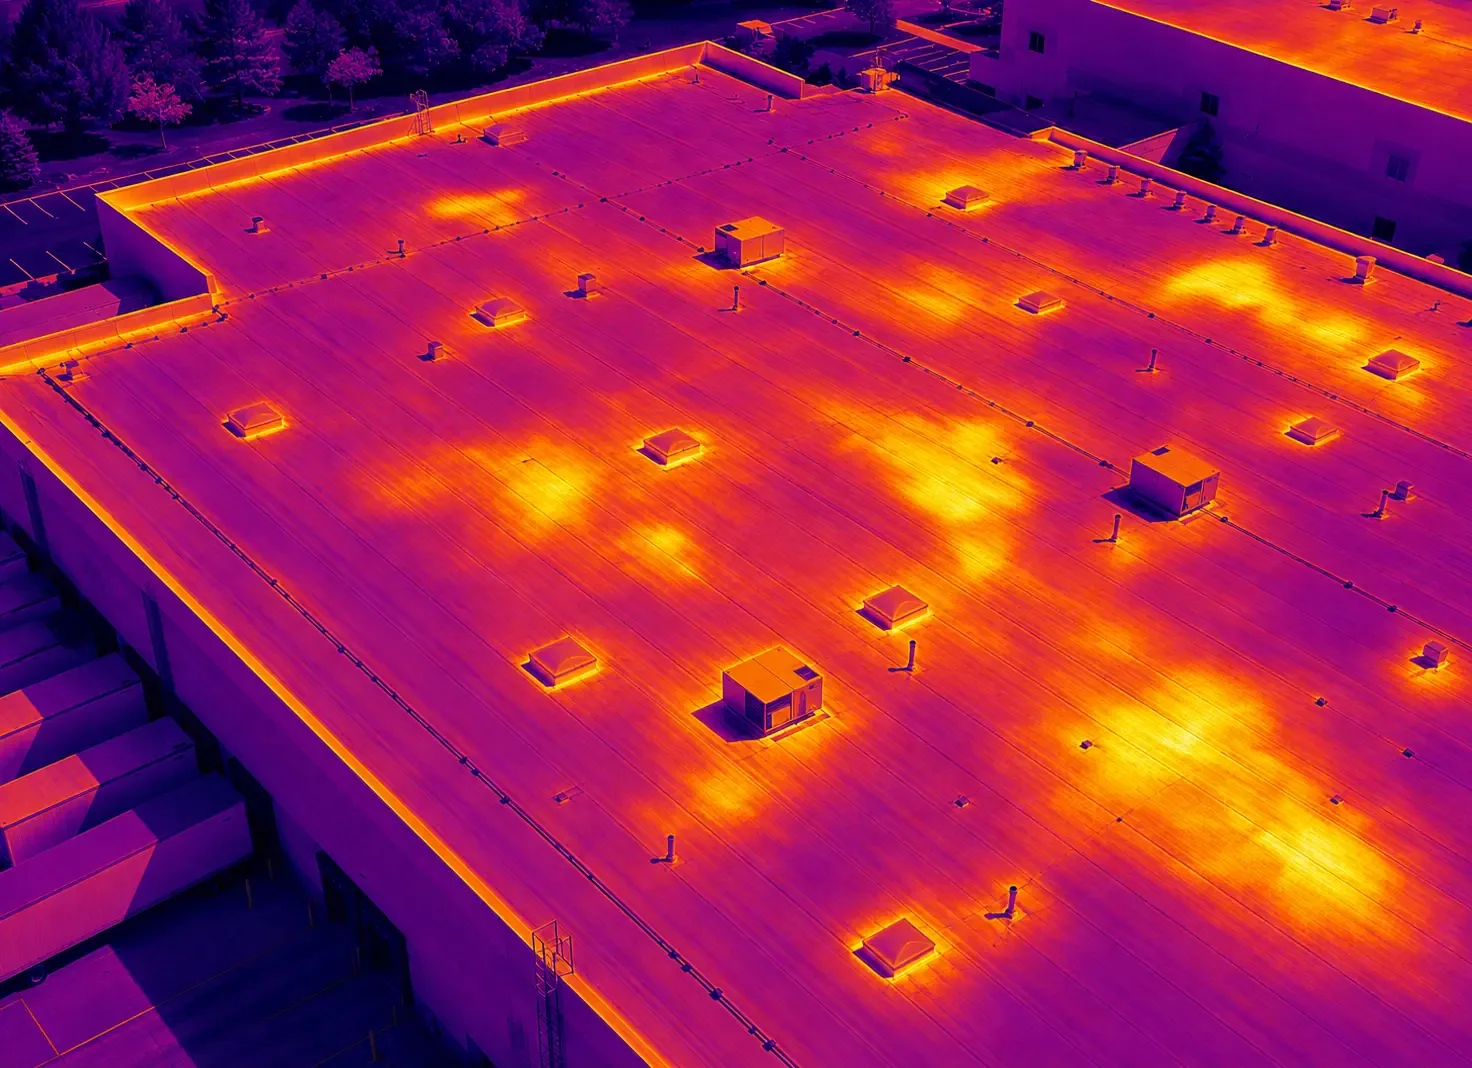
If concealed moisture could alter the scope, a moisture survey may help identify areas for selective opening when conditions suit the method. Instrument indications are leads for investigation, not confirmed wet insulation. A careful opening shows the layers and condition at that point, and the report says how the sample relates to the wider field. This separates a roof condition that can be repaired locally from an assembly concern whose boundary is not yet established. It also gives the owner a clear basis for authorizing additional testing only where it could change the decision.
What happens where a prefabricated field meets equipment?
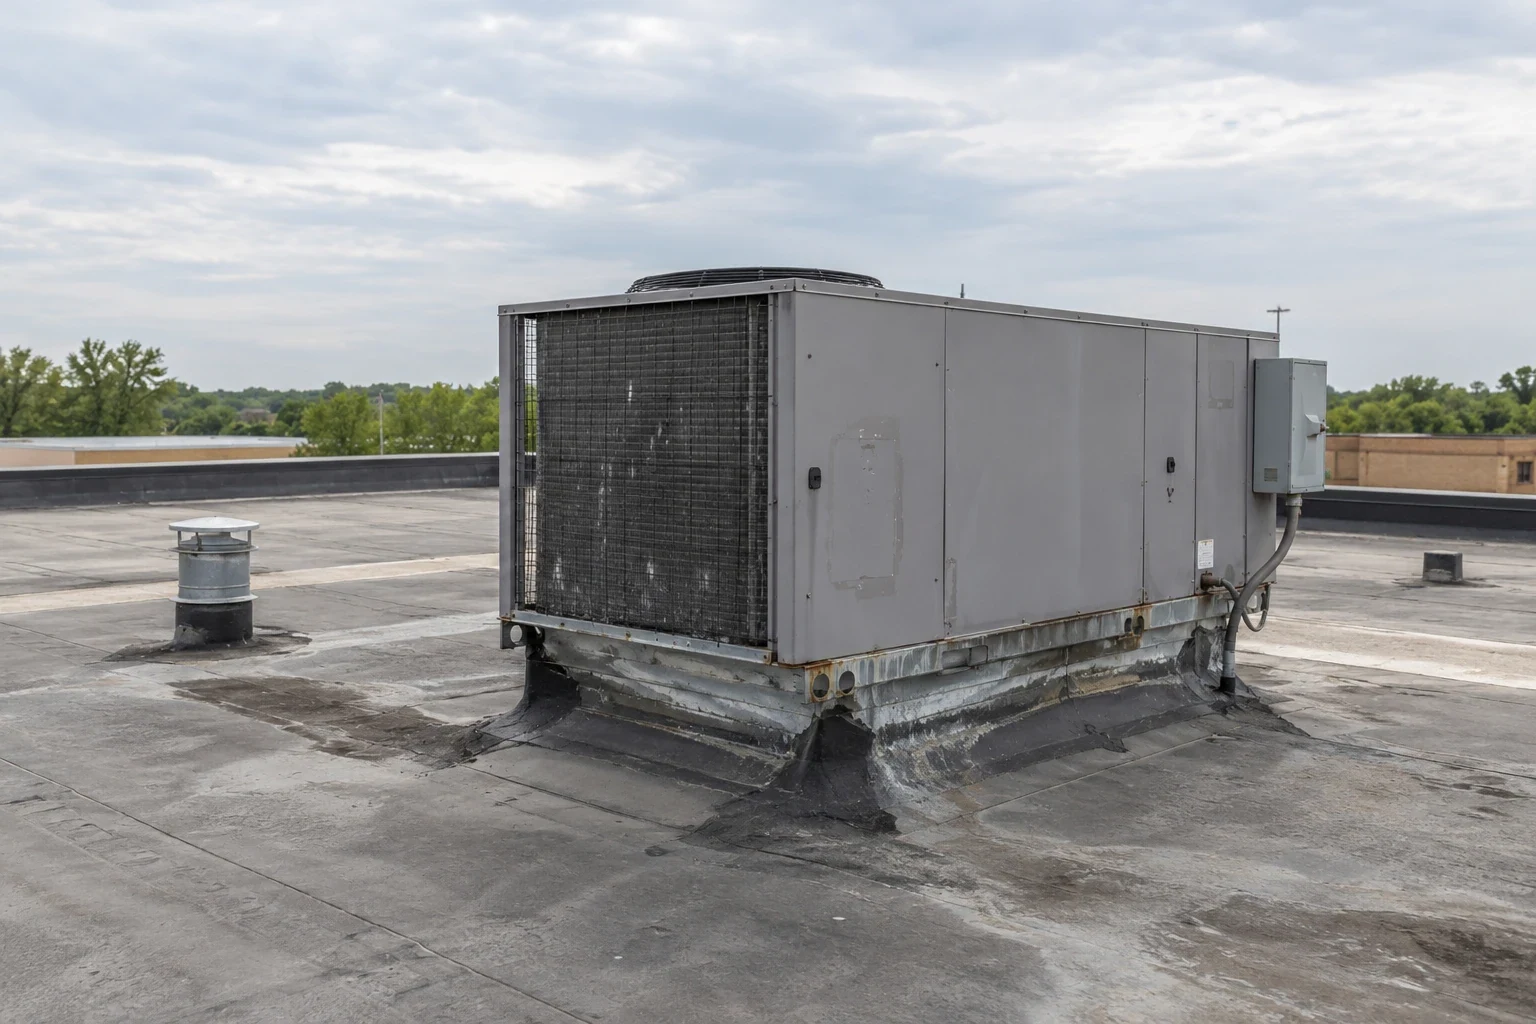
Penetrations and equipment curbs interrupt the membrane layout and create transitions that need to remain accessible for inspection. We review the curb support, sheet rise, corners and connection to the surrounding field. When equipment has been added after the original installation, the surrounding membrane may include a separate repair history. We document that work independently and check whether fasteners, supports or service traffic have created a new pathway. The scope identifies which trade needs to coordinate changes so roofing details are not forced to absorb an equipment design decision.
A curb and support review can define the interface for mechanical work, while drainage details address a different kind of roof opening. Irving requires permits for commercial construction and remodeling, and many applications need plan review by relevant city departments. Las Colinas association requirements are considered separately from city permits. These project steps do not identify the installed membrane; they remain coordination items alongside the roof findings, current design documents and any required accessibility limits.
When does a seam correction remain local?
A localized correction is reasonable when the seam or flashing defect is contained, surrounding material can accept a compatible repair and the layers below provide sound support. The proposed work should identify how much membrane is removed, the preparation and overlap required, and the point at which the finished weld will be checked. If the defect sits near a curb or a prior patch, the repair boundary may need to include the transition rather than stop at the first visible split. Photographs before concealment help show what was changed.
Repeated seam openings, broad loss of attachment or moisture beyond the repair area may lead to a larger comparison. A recover evaluation reviews layer count, substrate, moisture, attachment and finished heights before an existing membrane is retained. If retention is not supported, replacement planning defines removal and the new system boundary. For active water entry, an interim measure may protect the building while investigation continues. It should be labeled temporary, with a record of what permanent work remains and what conditions would trigger another review.
What should be confirmed before new membrane work?
New work depends on a suitable substrate and a defined roof build-up. The design should identify insulation, cover board, attachment, edge conditions, sheet layout, penetrations and drainage. If the project uses prefabricated sections, dimensions and interfaces need to be checked against field measurements and construction records before placement. The membrane procedure and accessories should follow the applicable current project documents. We do not infer a specific system configuration from a manufacturer name or assume that a layout used on one building is appropriate for another.
Sequencing should preserve temporary dry-in and allow the deck and concealed layers to be examined before they are covered. The installation plan identifies preparation and inspection points at representative seams, corners, drains and curbs. A commercial roof inspection can establish existing conditions before work, and an occupied-building reroof plan can coordinate access and work periods with building operations. The result is a scope that relates the sheet layout to the complete assembly and to the actual constraints of the property.
Which records preserve the installed configuration?
Closeout should identify the membrane and supporting materials from project records, map major seams and transitions, and photograph concealed layers before coverage. It records repair areas, authorized changes, substrate observations and any limitations. Where prefabricated elements were part of the documented scope, the record should show their locations and connections rather than relying on a product label. An inaccessible portion or excluded area stays outside the stated finding. This makes future comparisons more reliable and prevents a limited inspection from being mistaken for a roof-wide certification.
Maintenance can keep drains clear, observe seam changes and document new equipment or traffic. A planned maintenance visit can compare current observations with the original seam map and closeout photographs. Properties in Las Colinas may also have association requirements distinct from city review. As the roof changes, the record should add new repairs to the same location history. That creates a usable basis for deciding when a seam needs monitoring, a detail needs rebuilding or broader replacement planning deserves a separate evaluation.
Commercial Roofing Questions
Does the Duro-Last name identify the exact roof layout?
No. Product records and field observations are needed to map the installed sheets, seams and transitions. We document differences between records and visible conditions.
How are factory-prepared sections verified in the field?
Where project records identify prefabricated components, we compare dimensions and interfaces with field measurements and the completed installation. We do not infer their presence from the manufacturer name alone.
Can a seam be repaired without replacing the roof?
A contained seam defect may support a local correction when surrounding membrane and substrate remain suitable. Repeated openings or concealed moisture can change the repair boundary.
What should an owner keep after roof replacement?
Retain product and assembly records, seam and transition photographs, concealed-layer observations, authorized changes and any inspection limits. These documents help future maintenance compare like areas.
Ready to review the roof scope?
Request a Roof Assessment