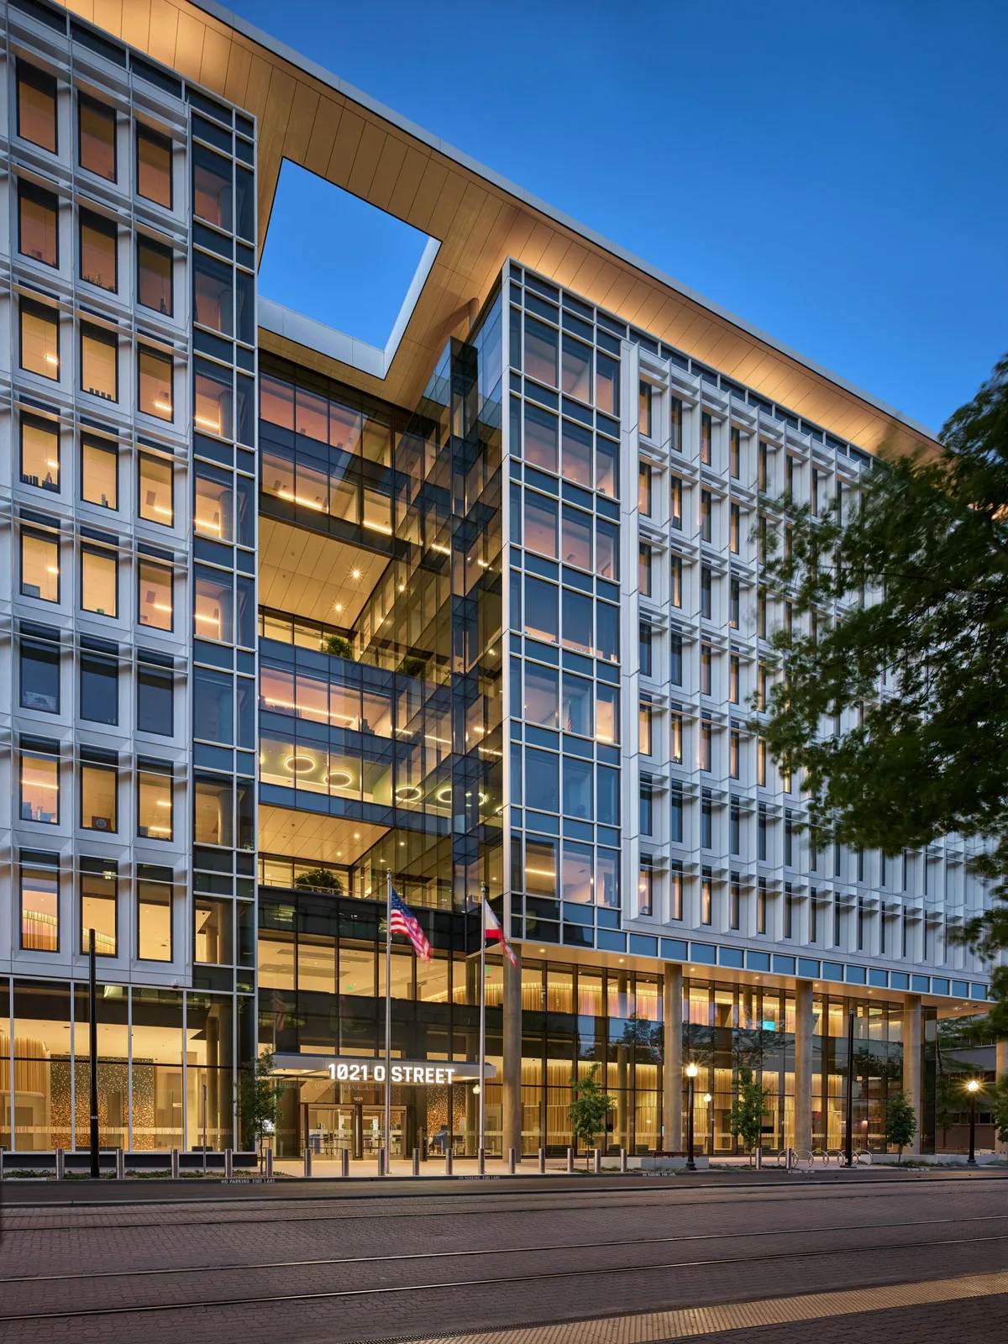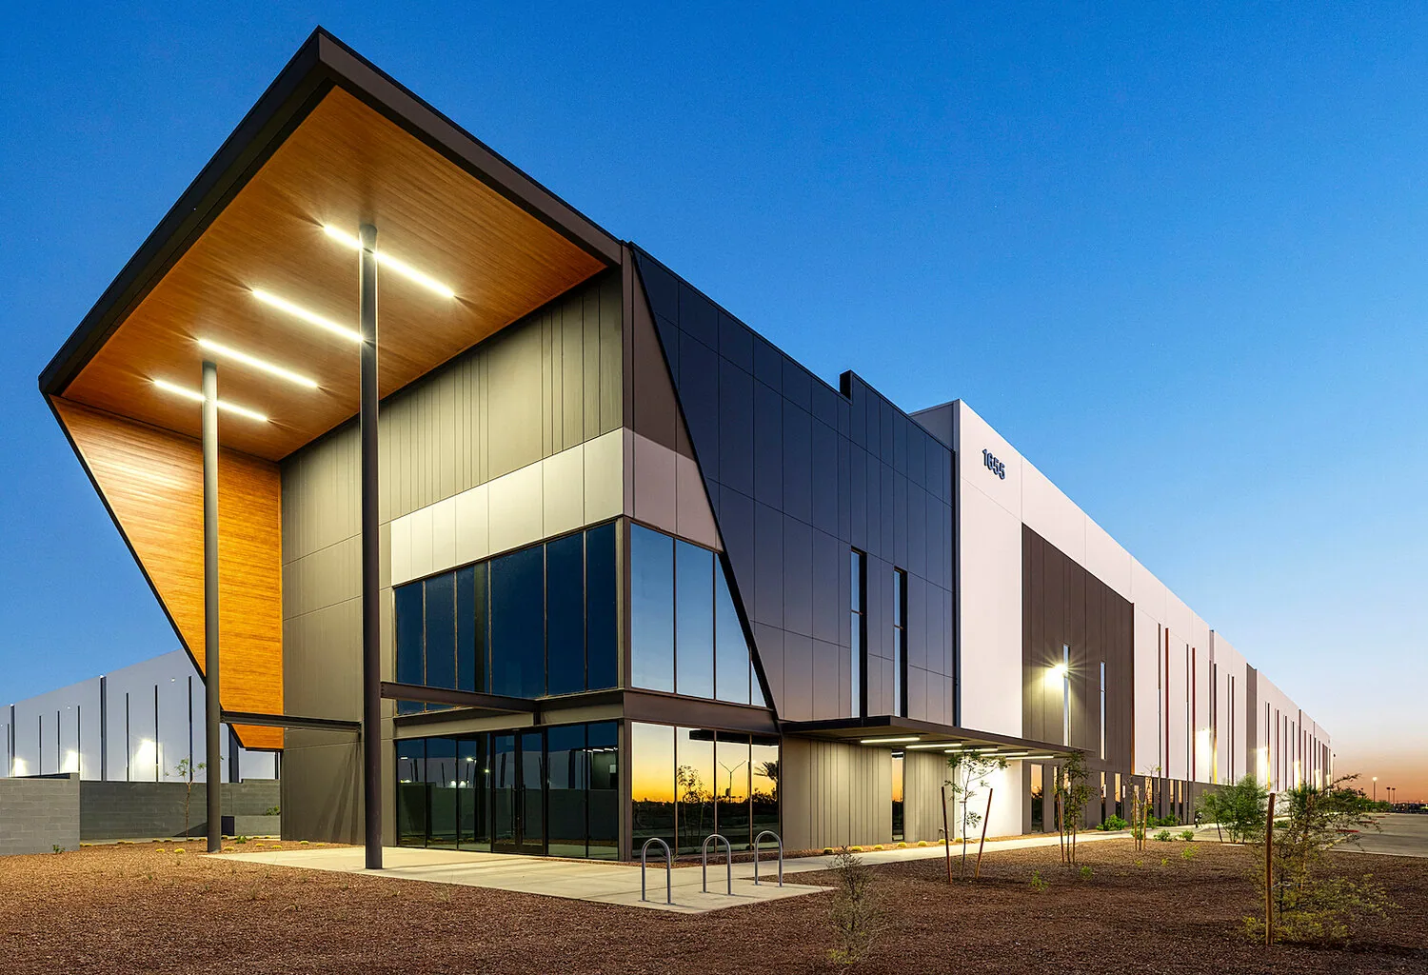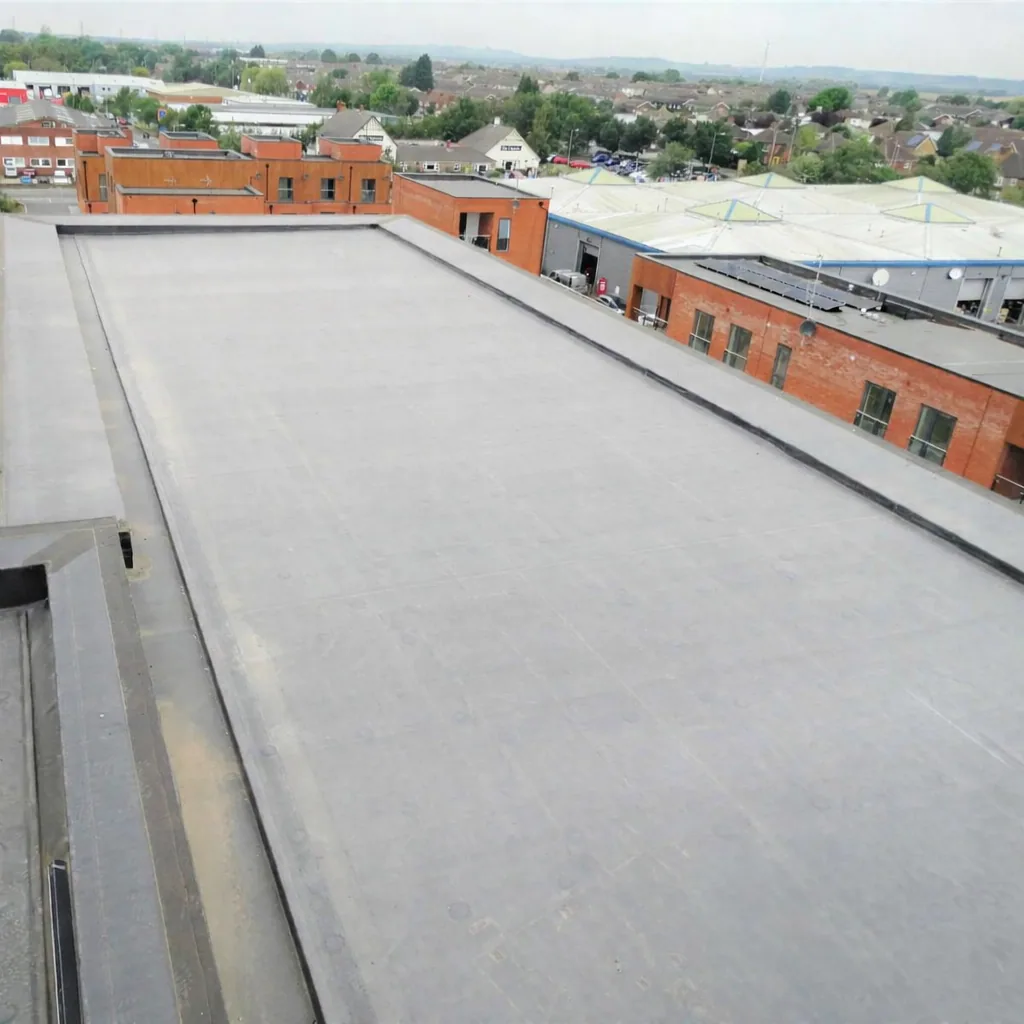
Heating and cooling cycles can loosen a roof termination while the adjoining covering still sheds water adequately. Government building roofing in Irving, TX, examines that separation together with concealed support and the route rain follows after entry. Commercial Roofing Irving develops a condition-based scope that a property manager can relate to access, operations and the work required to correct the mechanism.
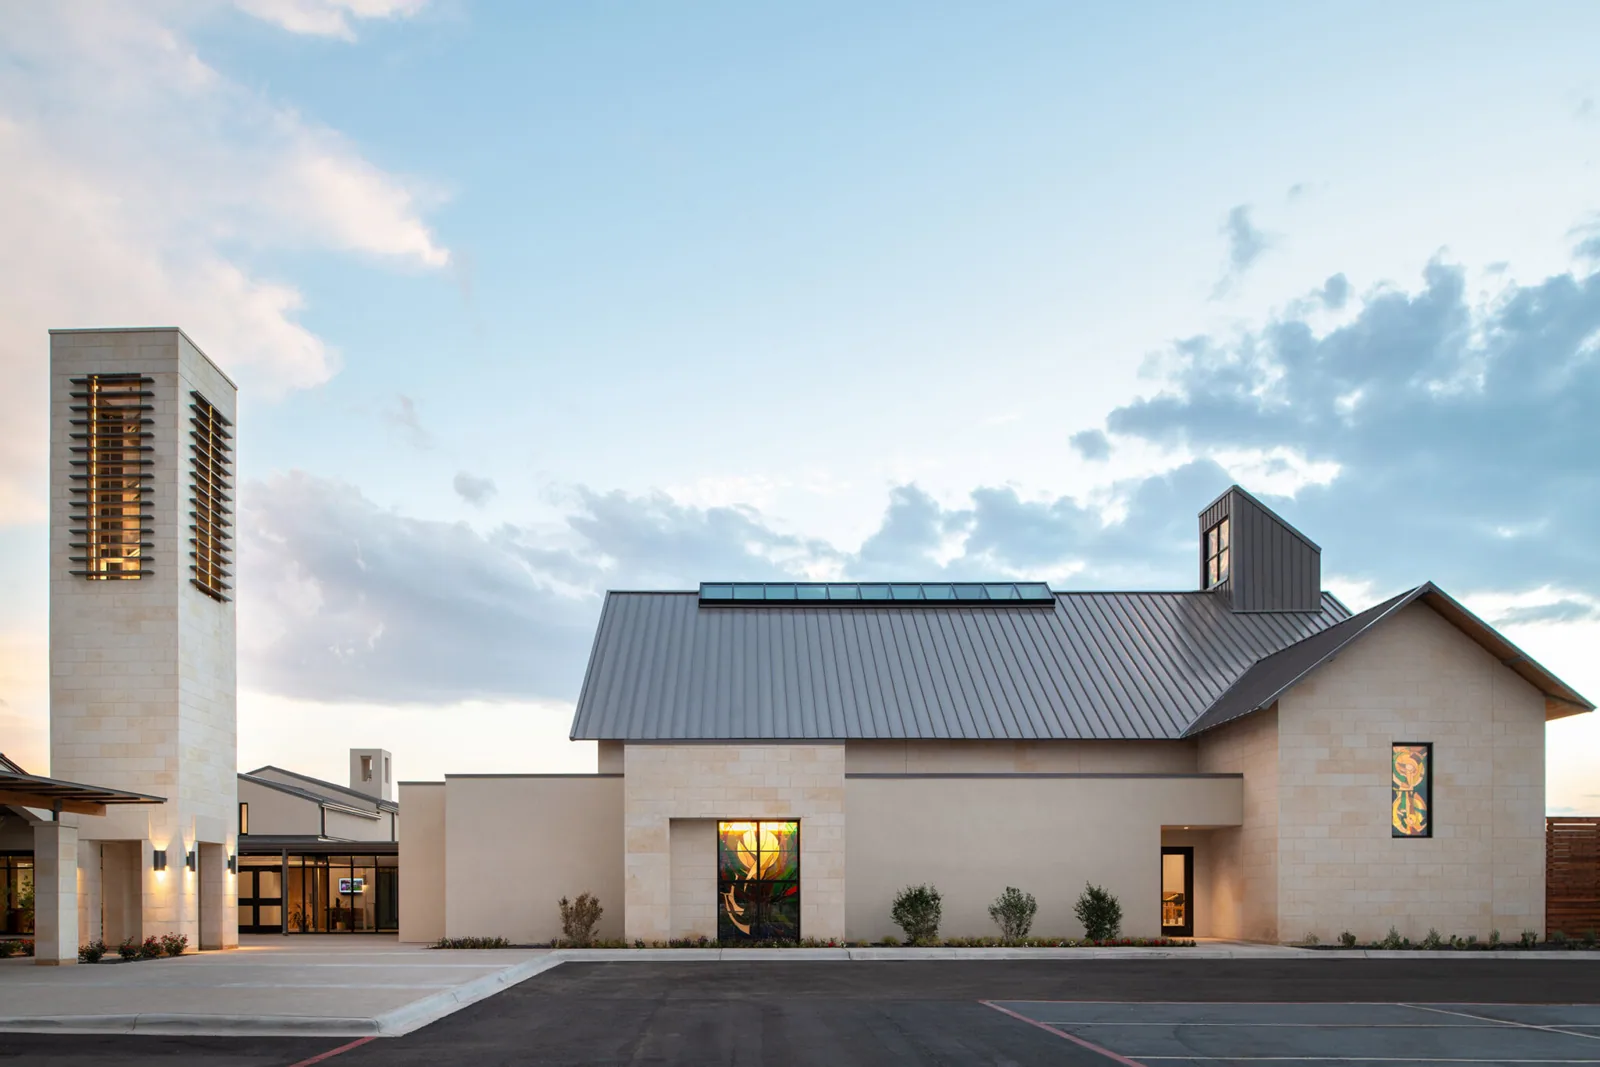
Regional Dallas/Fort Worth summers are hot, with wetter periods during spring and fall. An exposed municipal roof needs movement and runoff evaluated alongside its use. Central Irving follows the east-west SH 183 corridor, while Heritage Crossing is the downtown redevelopment district. At a public building, the particular entrances and service requirements guide staging and protection; the local setting does not substitute for inspecting the assembly itself.
Can a reviewer follow the finding to its proposed correction?
A useful scope identifies where the defect was observed, what construction was examined and which components need work. We connect an open termination to the flashing and substrate required for reconstruction, distinguishing that repair from unaffected field material. Photographs and location references help the manager compare the recommendation with the physical condition. The explanation remains clear where concealed layers have not yet been verified.
Government roof condition assessment considers moisture, attachment and drainage together rather than relying on appearance alone. Targeted opening may be needed to establish deck condition or wet insulation. The proposed investigation identifies what it is intended to resolve and how the opened location will be closed. Findings outside the roofing scope, such as a structural concern, are directed for appropriate professional assessment.
Measurements and test locations are recorded with enough detail to explain the recommended boundary. If only one accessible roof section was examined, that limitation remains visible rather than extending the finding across every building. A later survey can add information without erasing the earlier inspection's scope. The resulting record supports comparison between an immediate repair and a proposed future phase.
How does the work zone relate to public circulation?
The manager establishes visitor routes, accessible entrances and operational restrictions before lifting or removal is scheduled. We assess overhead exposure, material movement and the position of equipment against those requirements. A temporary route needs to remain practical for the people using it. Work near an entrance is therefore planned as a specific activity with suitable separation and protection, rather than described only as a general roof project.
Some buildings combine offices with service counters or meeting areas. Each use can have a different occupancy window beneath the roof section under consideration. Public-building reroofing coordination addresses the actual arrangement, including preparation, closure and the response to changed conditions. The plan identifies what can remain in operation and what requires restriction without asserting that roofing work can always proceed beside every occupied activity.
Deliveries also need a place for temporary material storage that does not obstruct an outlet or overload an unsuitable roof section. We review the staging arrangement before installation. Where the supporting capacity is uncertain, appropriate evaluation precedes the proposed placement rather than relying on the available open area.
Which attachments need more than a surface repair?
Wind exposure acts through the covering into its securement, perimeter and deck. A loose edge may indicate inadequate fastening, damaged support or a detail that no longer accommodates movement. We examine the load path before reinstalling the visible metal. Fasteners need suitable engagement in sound material; adding sealant over an unstable connection does not restore that relationship.
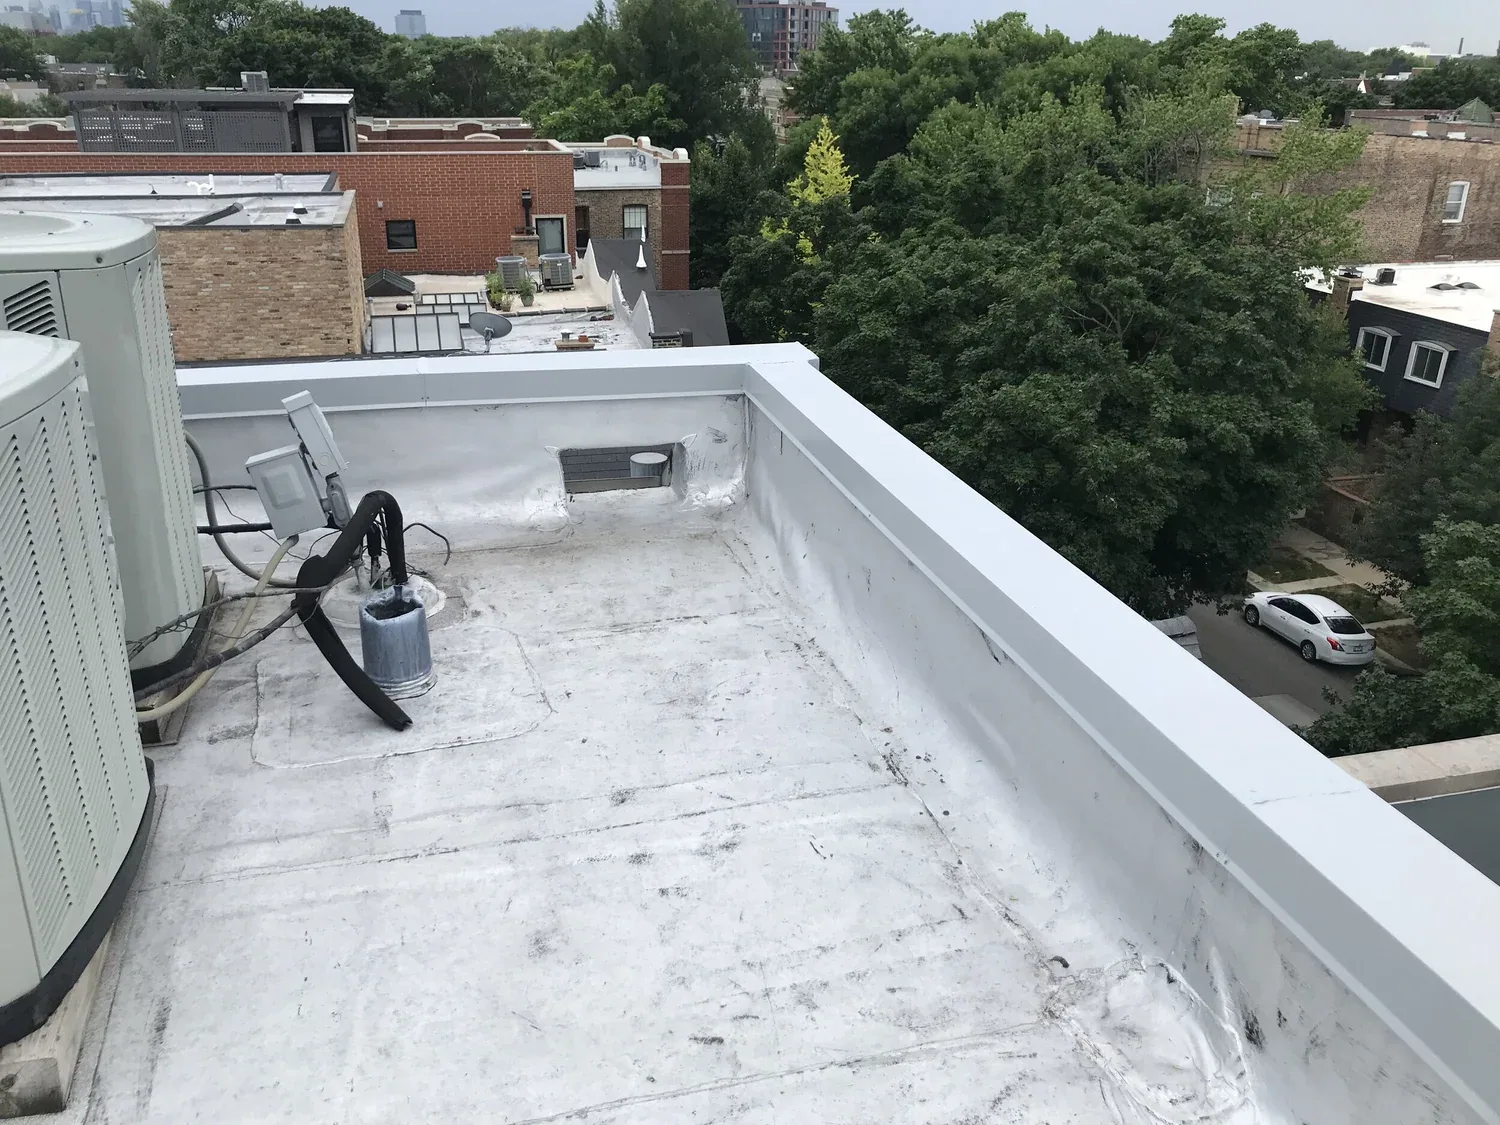
Perimeter metal reconstruction coordinates laps, attachment and the roof-to-wall transition. At an equipment curb, the connection also needs adequate working space for preparation. An assembly used above administrative offices can face different access constraints from one above municipal storage space. Those property comparisons help organize questions, with the examined building's actual construction setting the repair.
Will a revised assembly change the drainage geometry?
Insulation thickness and retained layer decisions affect surface height at outlets and vertical flashings. We review the receiving geometry before specifying another layer. The approach to a drain must remain suitable for positive flow, and an overflow route should not become obstructed by the work. A roof section with ponding needs its cause assessed rather than assuming a newer covering alone will remove the depression.
An EPDM assembly assessment examines seams and substrate suitability alongside those runoff details. If wet insulation is retained, a sound-looking membrane repair can leave damaged layers beneath it. We confirm suspect material where necessary and show the removal boundary separately from the new covering area. Moisture maps and openings are interpreted together, with limitations identified where access restricts examination.
What belongs in the project comparison?
The owner needs a clear distinction between immediate correction, a sectional rebuild and a larger replacement. We describe which findings each alternative addresses and what suitable material would remain. A repair can be proportionate when deterioration is localized. More extensive reconstruction can become appropriate where wetting, support failure or distributed attachment problems prevent a dependable contained correction. The comparison follows observed assembly performance.
For a building in Central Irving, delivery planning considers the property's connection to the SH 183 corridor and its usable access points. Cost reflects investigation, removal, securement, drainage reconstruction and occupied-area protection. These components remain distinct enough for the manager to understand a change in scope when selective removal exposes an unsuitable deck or another concealed condition.
Irving's adopted 2024 building, energy and existing-building codes have local amendments. Their application is reviewed for the actual Irving project and proposed work, with required approvals coordinated through the appropriate process. A neighboring municipality's project needs its own jurisdiction review. We identify the permit and documentation questions before treating a material replacement as an unrestricted like-for-like installation.
Acceptance checks examine the repaired transitions and field connections, with documentation describing completed and retained areas. Subsequent equipment changes or contractor access can alter the roof condition, making maintenance a continuation of the assessment record. We identify accessible inspection points and drainage priorities so later reviews can distinguish ordinary service needs from recurrence of the original mechanism.
Commercial Roofing Questions
Can an inspection report support a phased funding decision?
Documented conditions can distinguish urgent entry correction from a larger assembly project. The report explains where retention appears suitable and where further examination is necessary. That distinction helps the owner compare scopes without presenting a cosmetic inspection as certainty about concealed materials. Phases still need workable drainage boundaries and secure closures between the proposed areas.
Does Commercial Roofing Irving promise eligibility for every public contract?
The particular procurement requirements need review before a project is accepted. Roofing experience or a condition assessment does not establish every qualification, bond or contract-specific credential. We discuss the actual scope and required documentation with the owner. Technical recommendations remain tied to the examined roof, with contracting obligations addressed through the applicable process.
Can removal continue while public service counters remain open?
The separation, access and interior exposure determine whether that arrangement is suitable. Work above an occupied counter can require a different window or additional protection from work above storage. We assess those conditions with the manager before setting the phase. Concealed deterioration and weather changes also need an agreed protection response.
What happens if opening reveals a damaged deck?
The affected support is assessed before new covering proceeds across it. We document the finding and coordinate appropriate structural input where needed. Reconstruction may change material, access and closure requirements compared with the initial visible repair. The owner receives the reason for that scope change, with the exposed area protected while the suitable correction is established.
Ready to review the roof scope?
Request a Roof Assessment
Commercial Roof Edge Metal, Coping and Gutters
See scope, options and what to expect on the roof.