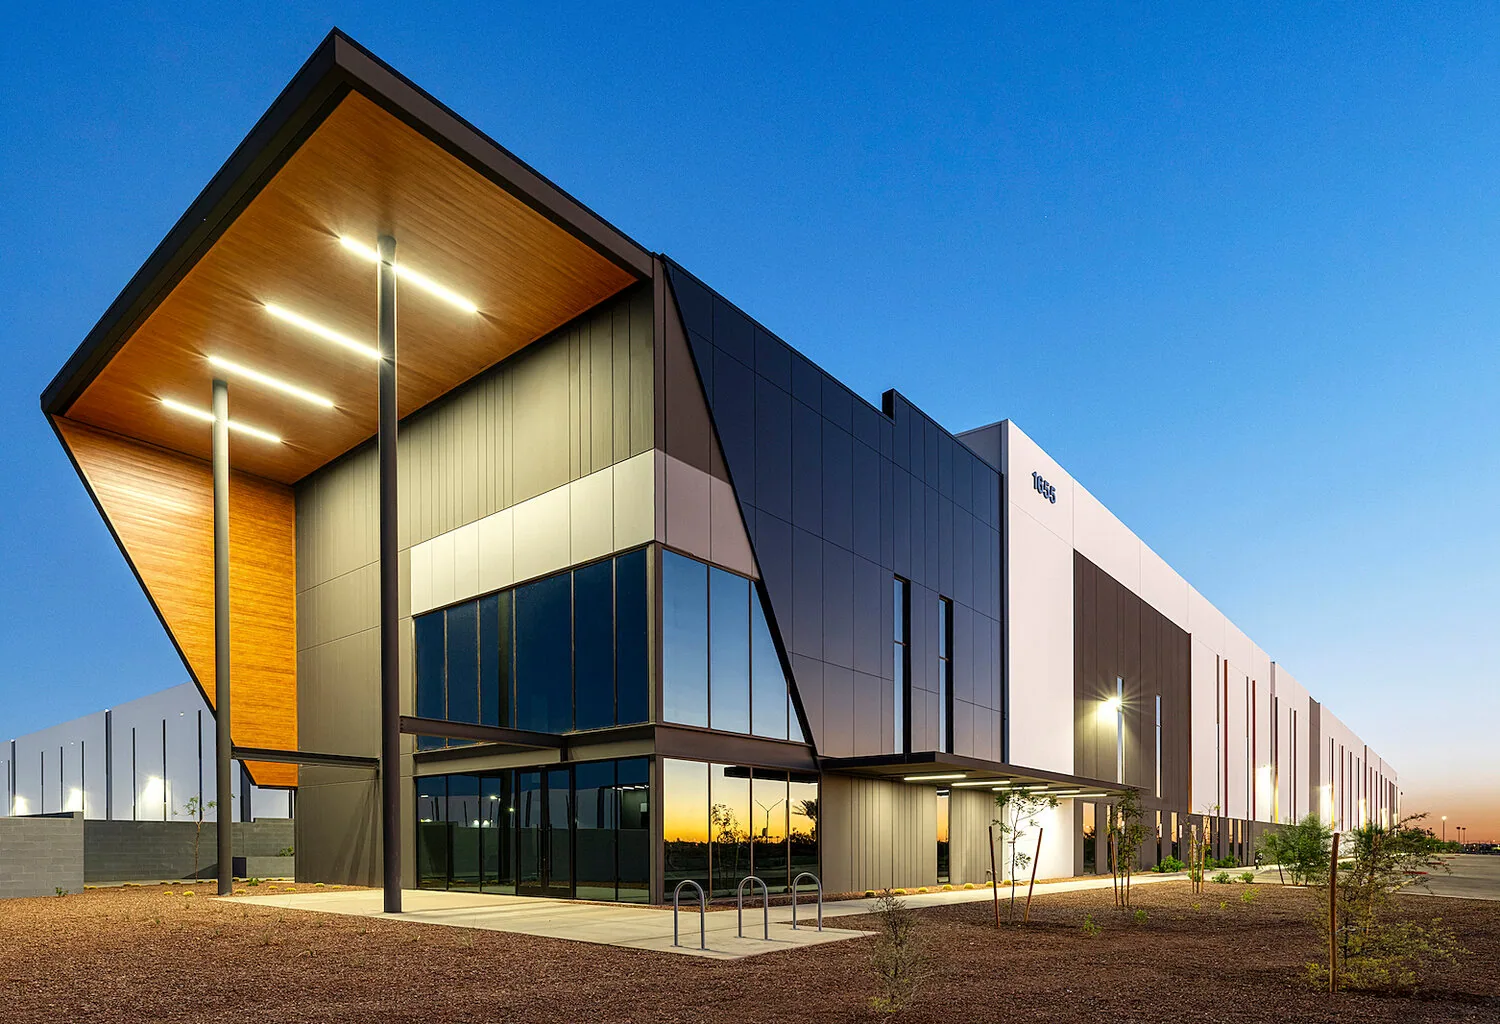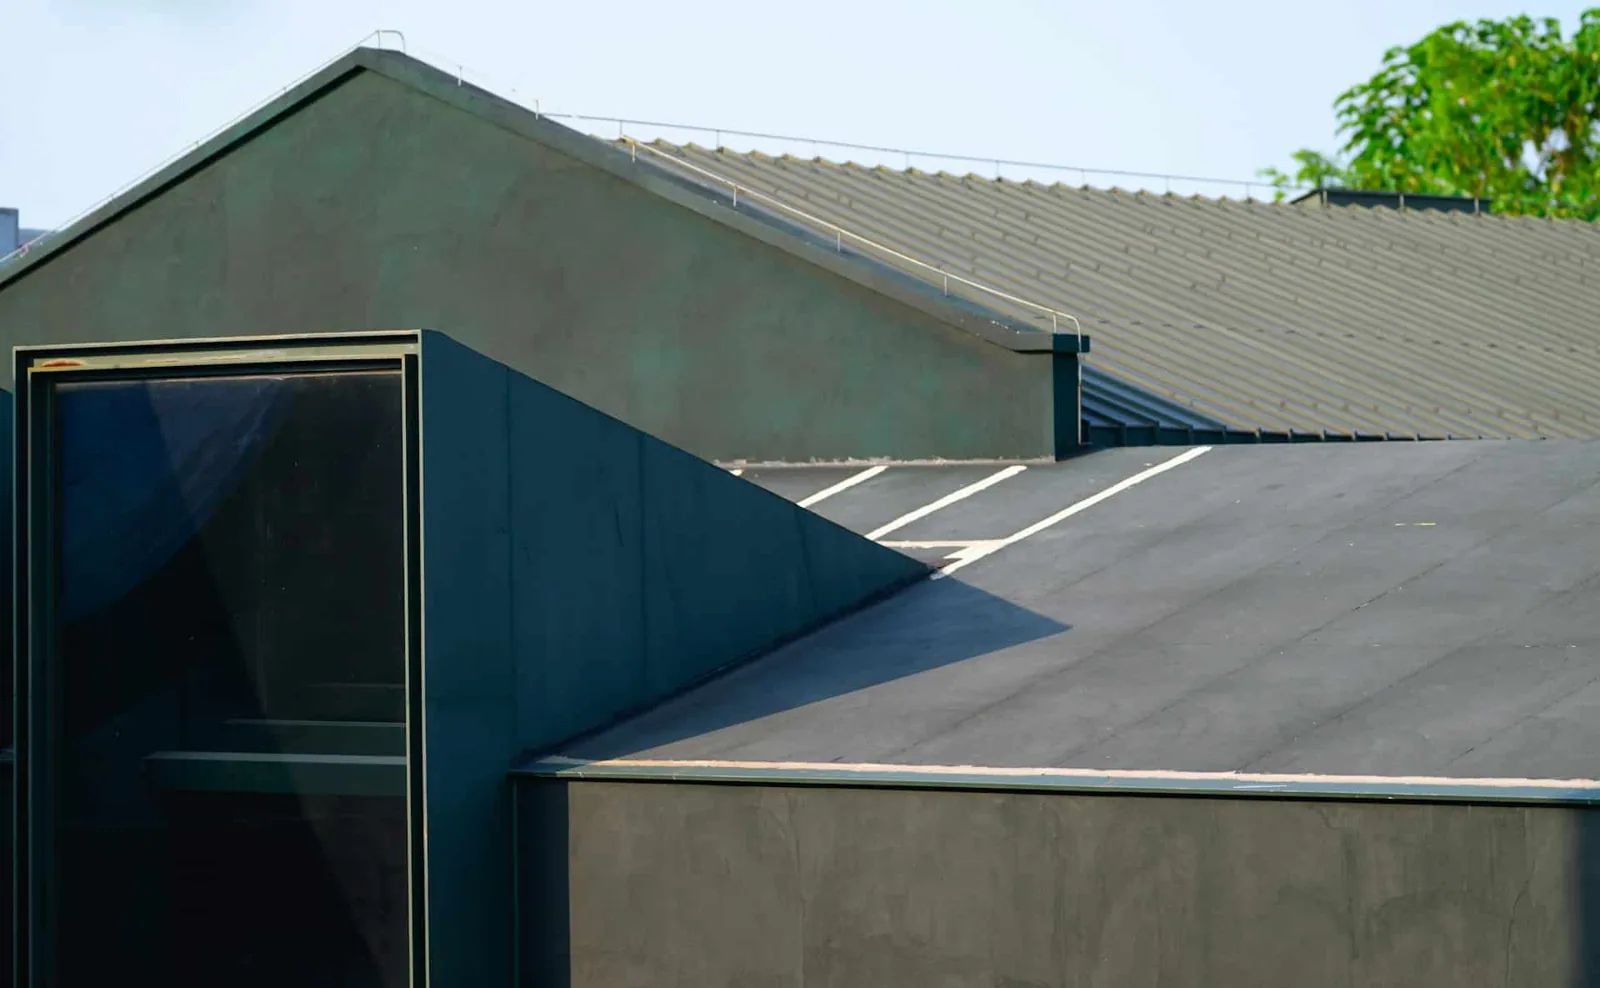
Roof material can respond differently above a conditioned office and an adjoining work area, especially where equipment or an addition creates a rigid transition. Flex-industrial roofing in Irving, TX, examines those interfaces before a repair scope is chosen. Commercial Roofing Irving connects the observed moisture or separation to the assembly above each use, preserving distinctions that a single building-wide patch recommendation can overlook.
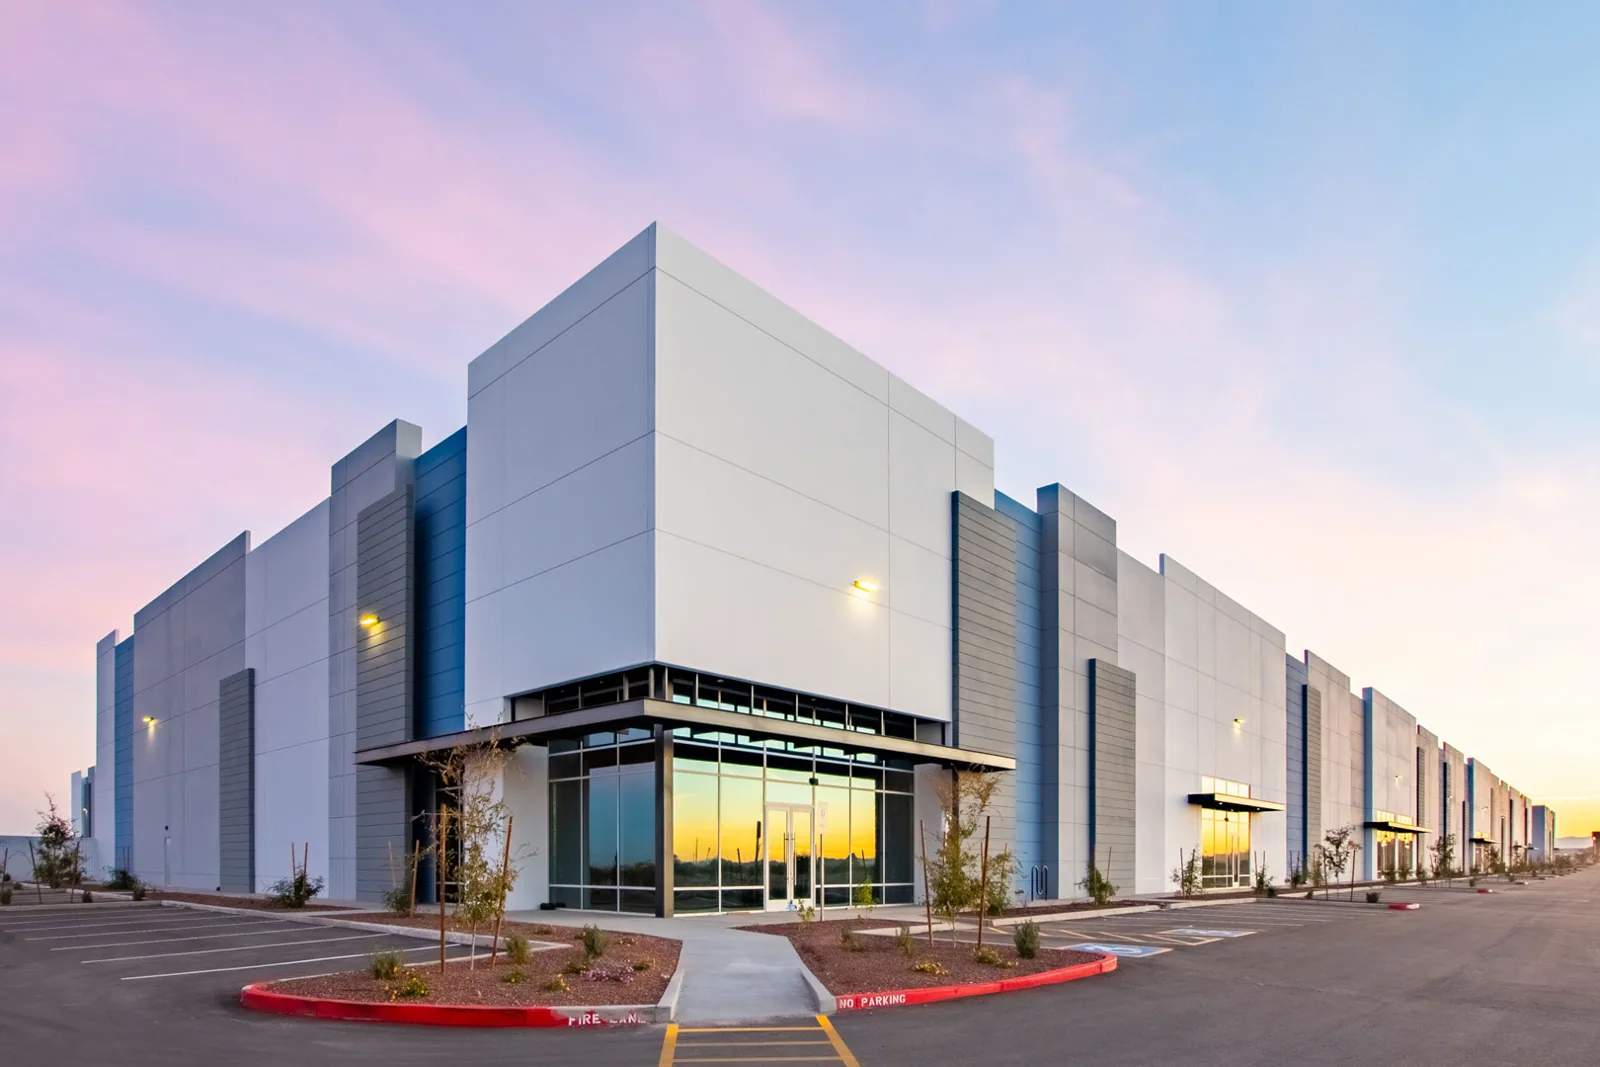
Irving's economy includes technology, energy and aviation businesses. Nearby Coppell's economic vision includes warehouse and distribution uses as well as high-tech workspaces. Those varied functions make roof access and equipment interfaces important project questions. Dallas/Fort Worth summer heat provides movement exposure across the region, with each property's construction and operating arrangement determining how that exposure needs to be addressed.
Does a tenant division match the roof assembly?
An interior partition can separate uses while insulation and drainage continue across it above. We examine covering changes, additions and structural joints before assigning independent repair boundaries. A leak reported by one tenant may originate near another section's penetration or wall connection. The assessment follows the physical route rather than assuming a tenancy line defines the source or extent of wet material.
Mixed-use roof leak tracing relates interior timing to roof slope and plausible entry points. Where concealed material may bridge the division, selective checks establish which layers remain suitable. The proposal records the examined locations and distinguishes confirmed findings from areas needing further access. This allows the manager to coordinate tenant involvement without presenting an unverified assembly boundary as an established fact.
Can the operating equipment be separated from the repair?
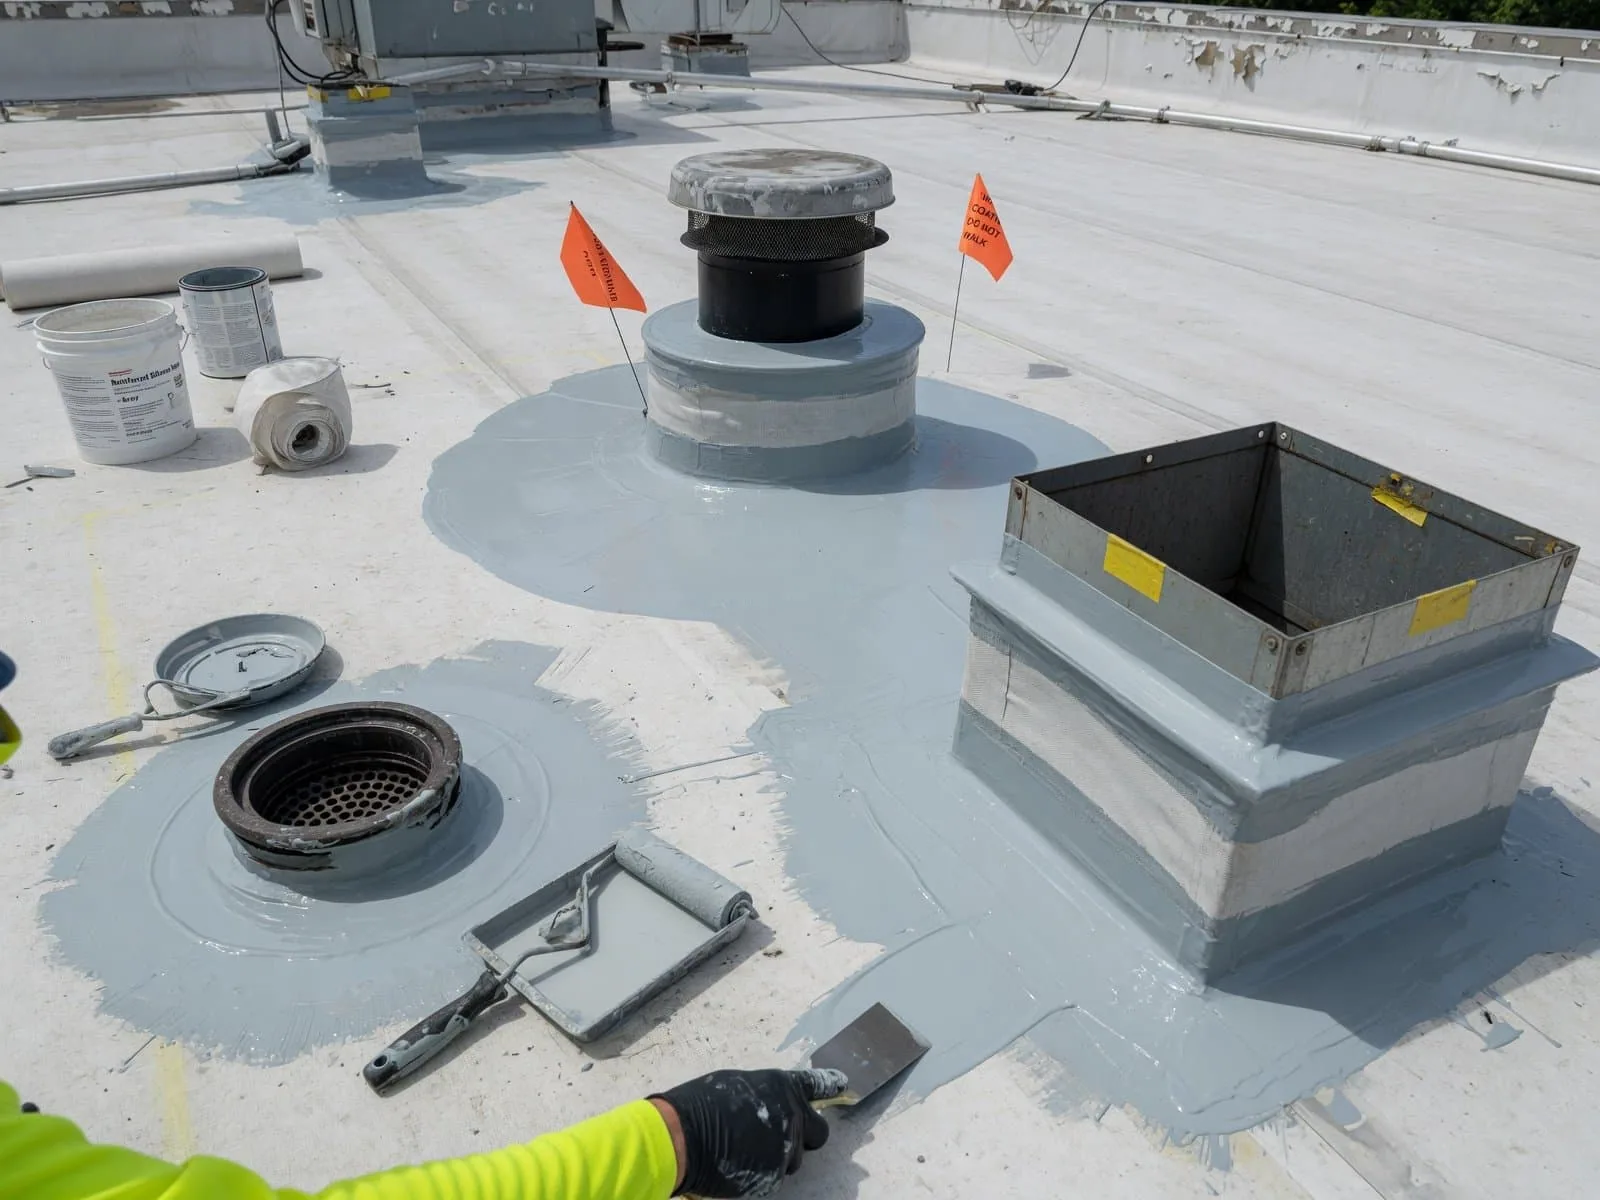
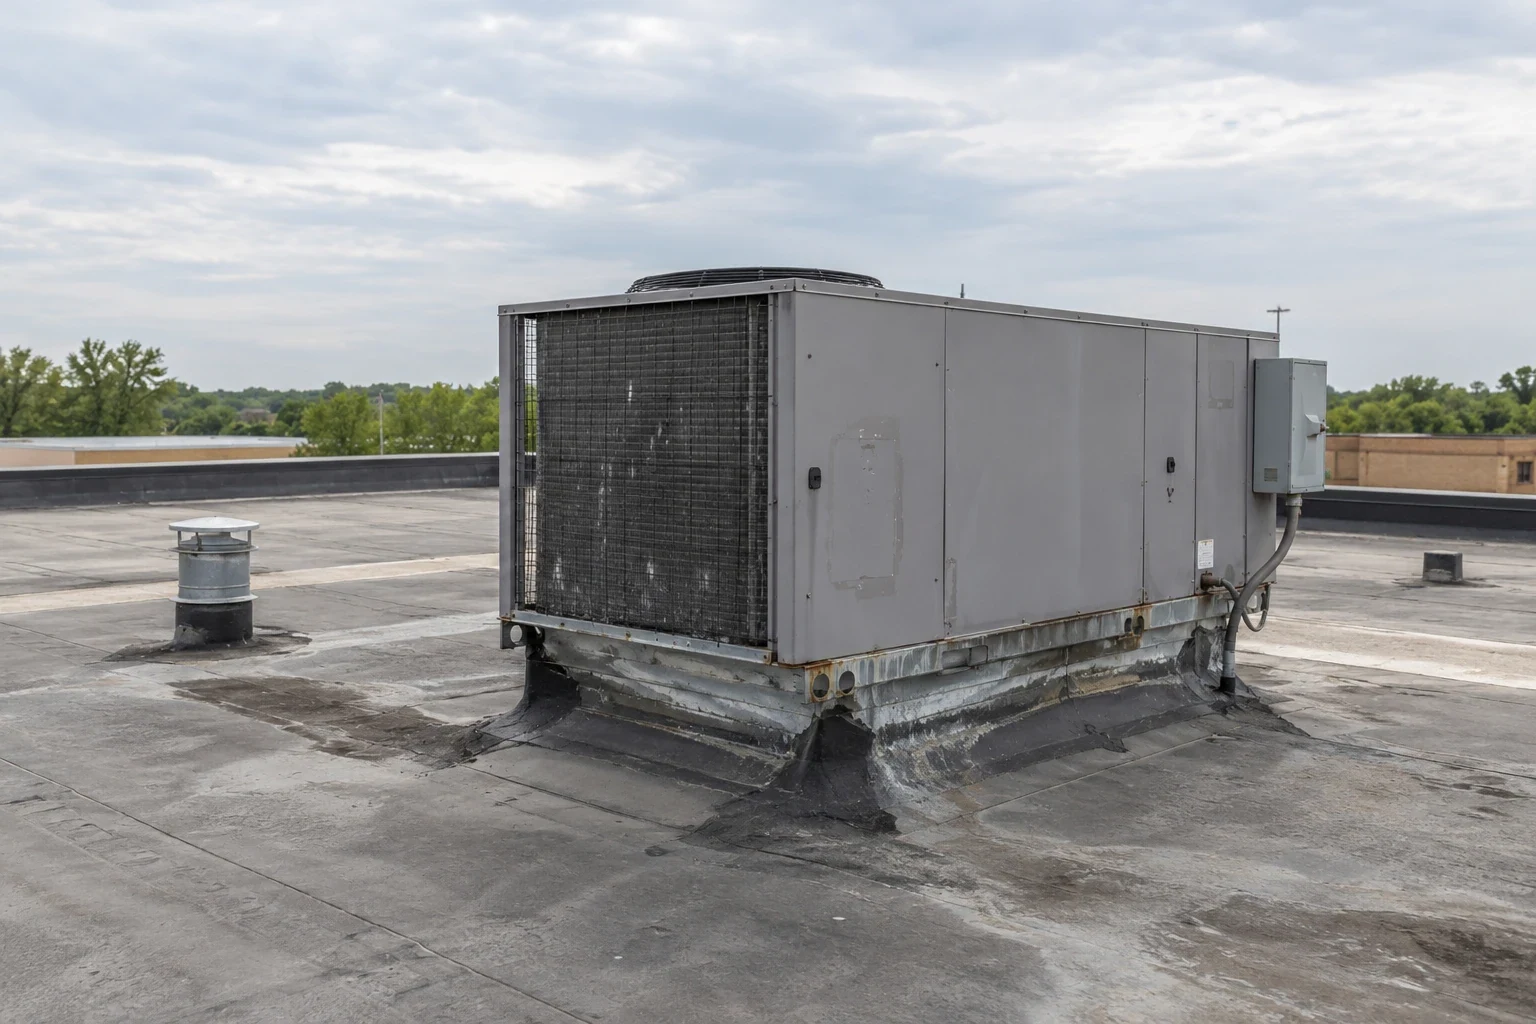
A small penetration may support a larger exhaust or cooling function that affects the available work window. We identify the equipment connection and required roofing access with the responsible service personnel. A curb concealed beneath a unit can require coordinated lifting for complete preparation. The scope should not stop at the lowest reachable seal where an inaccessible upper termination remains the entry mechanism.
Flex-building curb reconstruction considers compatible flashing, movement and suitable support. Equipment loads or altered structural connections require appropriate evaluation beyond the membrane repair. Future service access needs a route that avoids unstable supports or vulnerable seams. We discuss those practical requirements before choosing an assembly that technicians would later have difficulty reaching without damaging the covering.
Inspection access also includes the clearance needed to observe the completed upper termination after equipment returns to service.
What must stay operating on either side of the work?
The manager establishes access to offices, loading areas and tenant workspaces. We relate each requirement to the planned removal, lifting and preparation activities. Work over a vacant office may have different protection needs from work beside an active loading position. A safe sequence identifies the affected area precisely and provides suitable separation from loose material, tools and overhead exposure.
Flex-property reconstruction phases include reliable closure at each temporary boundary. A narrow work window still needs enough time for substrate preparation and the selected material's installation requirements. The plan addresses changed weather or concealed damage before the opening begins. Related operating questions occur on warehouse properties and office roofs, with the mixed layout requiring those considerations to be coordinated here.
Will additional insulation alter the connection height?
New insulation or a cover board raises the field and changes its relationship to curbs, walls and drains. We assess the proposed geometry before deciding that a recover is practical. A suitable retained covering does not establish adequate height at every termination. The revised assembly may need flashing reconstruction or an adjusted outlet approach to keep runoff moving toward the receiving connection.
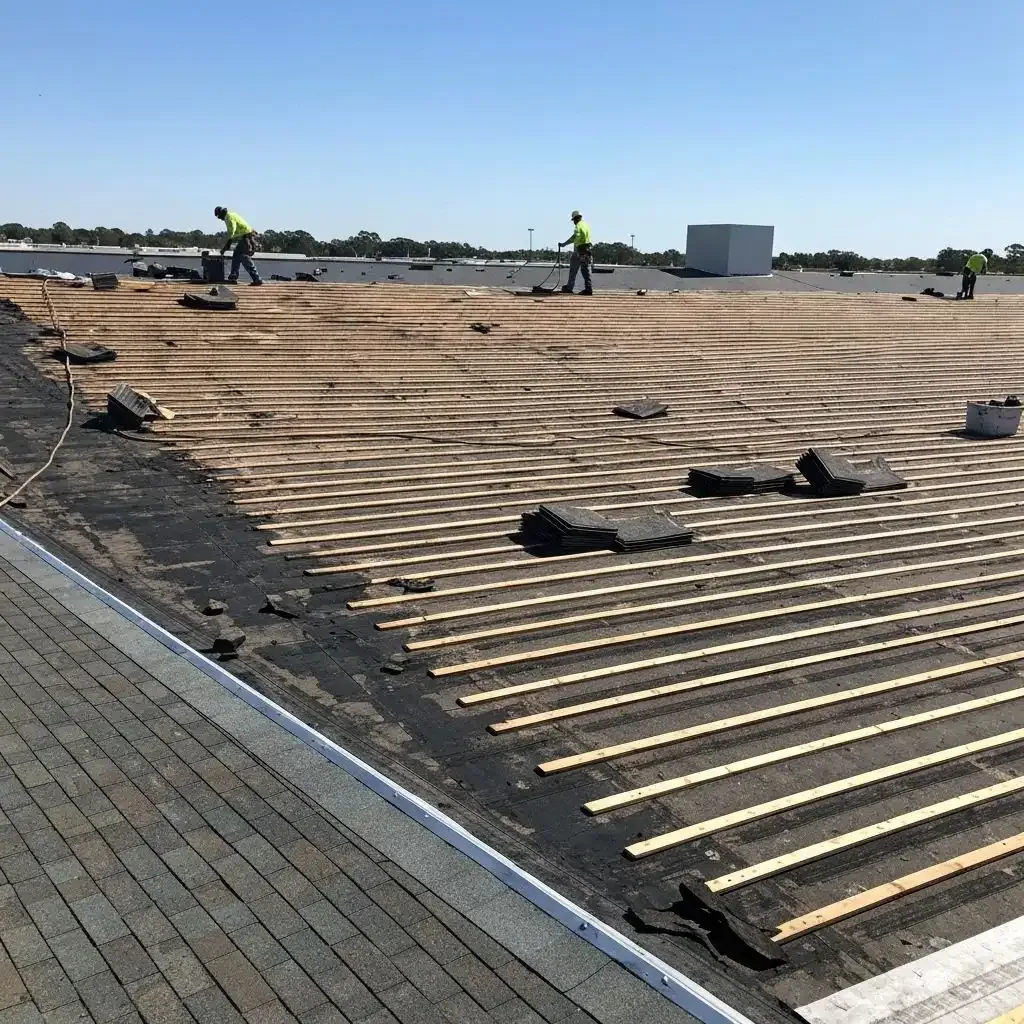
On an existing modified bitumen roof assembly, the bond and condition beneath the surface also influence retention. Wet or unstable layers can make removal necessary even where the exposed face looks intact. We verify suspect areas directly when the investigation requires it. New material needs sound compatible support, with a recover comparison explaining which components remain and what correction is still required beneath the added layer.
How can the owner compare dissimilar roof areas?
The assessment separates the mechanism and proposed correction by assembly. An office section with a localized curb defect may support repair, while a work-area section with widespread wet insulation may need broader reconstruction. We identify the basis for each scope and examine their shared transitions. This avoids letting the most deteriorated area dictate unnecessary replacement elsewhere or retaining a damaged section simply because its neighbor is sound.
For projects in Coppell, the established warehouse and workspace setting makes deliveries and equipment access relevant local planning questions. The actual property layout establishes the route. Cost follows selective investigation, retained material suitability, removal, attachment and protection of the operations beneath the work. Shared access or drainage can affect the phases even when the coverings themselves are different.
Roof records help establish earlier assembly changes, but current examination verifies the proposed interface. We review available drawings and repair history while recording where concealed construction remains uncertain. A targeted opening can answer a specific retention question before the larger installation is selected. Its closure is included in the investigation arrangement rather than left as an incidental task after information is gathered.
Completed reconstruction is reviewed at seams, edges and the transitions connecting retained areas. The manager receives location-based maintenance priorities and a clear description of what changed. Tenant equipment additions should involve roofing coordination before supports or penetrations are installed. Later observations can then be compared with the repaired mechanism without assuming a new leak necessarily represents failure of the previous correction.
Drain maintenance deserves particular attention where equipment or tenant staging reduces access to the outlet. We identify a usable service path and examine whether loose supports could obstruct runoff. The retained roof needs its water route preserved during and after the project. Protecting the new covering while leaving a neighboring outlet inaccessible would create an avoidable limitation in the completed arrangement.
Commercial Roofing Questions
Can one tenant's roof be repaired without entering another tenant's space?
The entry path and concealed construction establish what access is needed. Some localized defects can be assessed and repaired from the roof, while another condition requires coordinated interior observation or opening. We discuss that need with the manager before the scope is set. A tenancy line does not itself establish where water entered or how far wet layers extend.
Will a new tenant exhaust require a different roof detail?
The penetration size, support and operating exposure need review before the equipment is installed. Suitable flashing is coordinated with the actual curb and covering, including maintenance access. Structural or mechanical requirements remain the responsibility of the appropriate professionals. Roofing involvement before the alteration helps avoid an improvised seal around a connection that cannot be prepared or secured correctly.
Can office and warehouse areas receive different covering systems?
Different assemblies can be practical where the support, use and transition details are suitable. The shared runoff and roof-to-wall connections still need coordination. We compare each section's moisture condition and attachment requirements before recommending the arrangement. Selecting materials separately does not remove the need for a dependable interface between the retained or reconstructed sections.
What information helps distinguish a repair from a recover project?
Covering condition, concealed wetting, existing layers and available flashing height are examined together. A suitable surface alone is insufficient if support or drainage would remain inadequate. We explain which components each option retains and which defects it corrects. Selective opening may be recommended where uncertainty about the assembly would otherwise prevent a dependable comparison.
Ready to review the roof scope?
Request a Roof Assessment