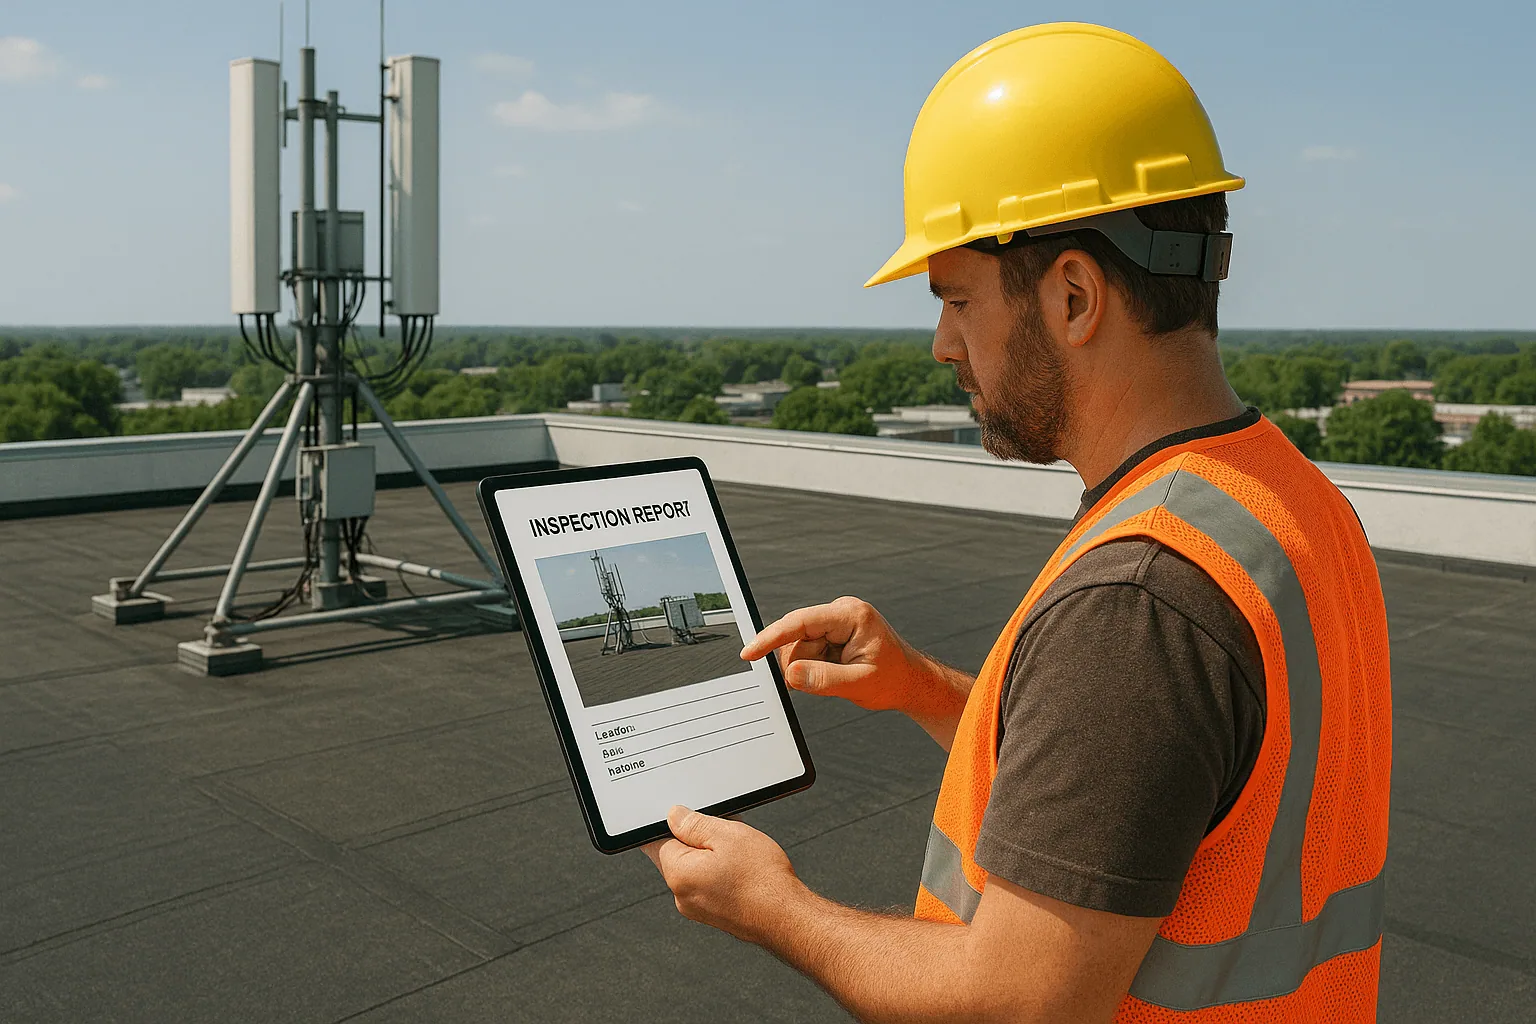
A roof scope can disrupt a broader project when penetrations, terminations or concealed layers are left for field interpretation. In Irving, commercial construction and remodeling requires permits, and the city’s adopted codes include the 2024 IBC, IECC and IEBC with local amendments. The project’s actual approval path depends on its scope. We examine accessible roof conditions, define the roofing work and identify details that need design coordination before procurement or an opening changes the assembly.
Las Colinas owners may have association declarations and supplementary requirements to review separately from municipal approval. Heritage Crossing includes redevelopment in a downtown corridor extending into South Irving. These facts shape project coordination but do not establish a particular property’s ownership requirements or roof construction. The GC and owner provide current drawings, site rules and decision contacts; our scope identifies the roofing interfaces and assumptions that affect sequencing.
Where should the roofing scope begin and end?
The roofing scope identifies the roof area, existing materials observed, demolition limits, preparation, transition details, temporary protection, permanent work and closeout record. Where the project changes a curb, skylight or wall connection, the drawing and field condition should be compared before the work begins. If a deck or substrate question affects attachment or structural capacity, the responsible design professional reviews it. We describe the waterproofing work included, while other trades retain their assigned equipment, electrical or structural responsibilities.
A coordinated manufacturer system installation still depends on the substrate and project detail, not the product name alone. We inspect the receiving surface and note incompatible coatings, prior patches or conditions that need correction. If an existing roof will remain beneath a recover, the available evidence must support the attachment and code path. We state removal assumptions and any inspection point before material installation so a field discovery can be reviewed against the contract scope.
What information should be resolved before procurement?
Before ordering, align the roof plans, details, substrate assumptions, specified membrane, insulation, attachment and edge conditions with what can be observed on the building. A product submittal does not resolve a mismatch between field height and curb detail. The GC can coordinate design clarifications, while the roofing proposal records known conditions and exclusions. If an opening is needed to confirm existing layers, schedule the examination and restoration before relying on concealed construction for quantities.
Irving requires permits for commercial building construction, additions and remodeling, and most applications receive department review. The city adopted the 2024 International Building, Energy Conservation and Existing Building Codes with local amendments in March 2026. Public project teams may have additional owner review steps. The project team confirms which editions and amendments apply to the particular work, and the design professionals determine compliance. We provide the roofing scope and material information requested for coordination; we do not substitute that submittal for the code analysis or permit approval.
How do trade interfaces affect roof performance?
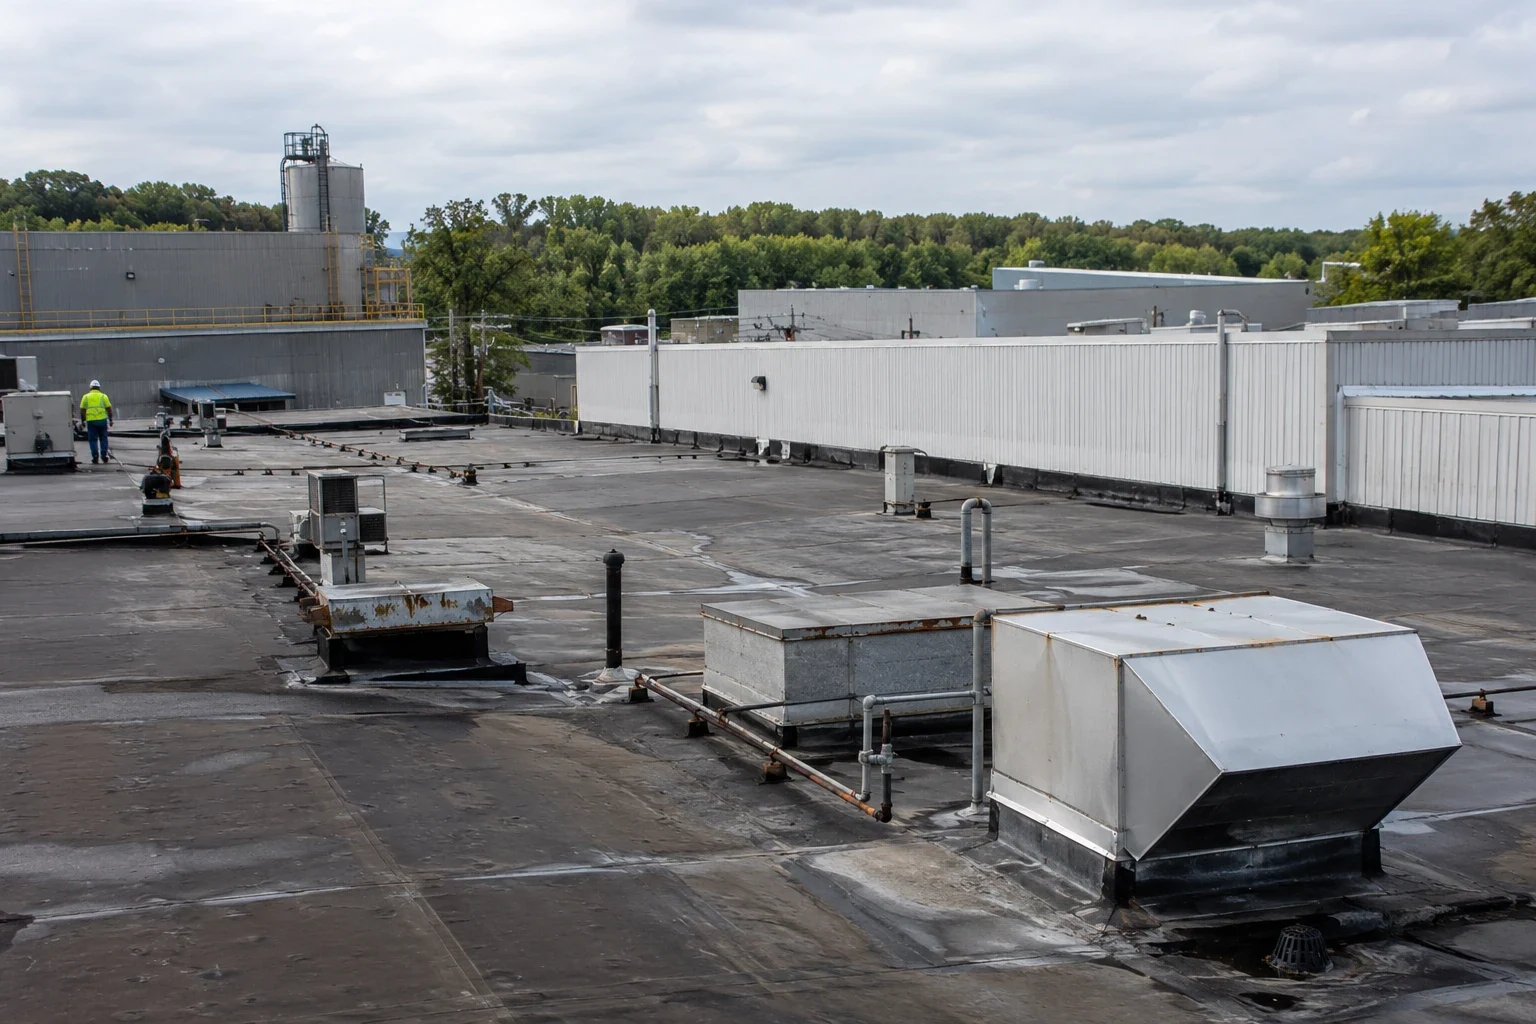
The roof depends on completed interfaces at walls, curbs, drains, skylights, parapets, pipe penetrations and equipment supports. A rough-in that moves after flashing is installed can reopen a sealed connection and change the repair area. We identify the point when each trade must provide dimensions or finish its work, then coordinate the roofing closure with the GC’s look-ahead schedule. The owner confirms operating restrictions and access. Structural and mechanical decisions remain with the professionals responsible for those designs.
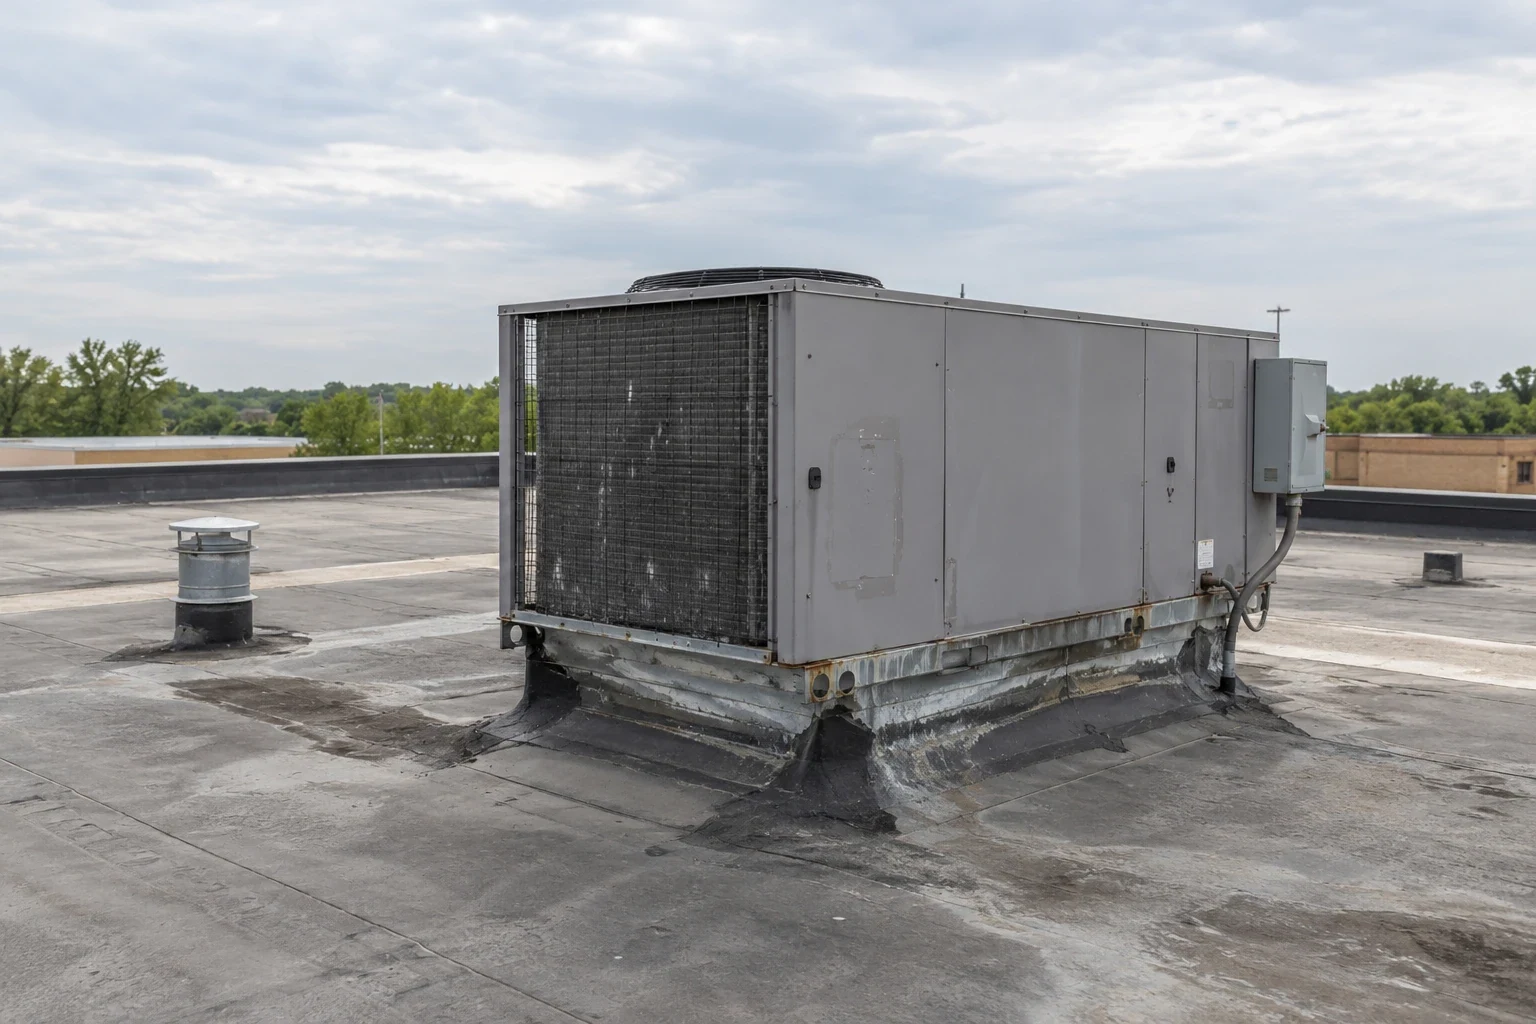
For rooftop units, establish curb location, support, height and service clearance before the equipment is set. The mechanical contractor supplies its requirements; the responsible design professional addresses loads and supports; the GC coordinates sequence; and the roofer completes the waterproofing detail. Our roof curb interface work identifies the connection included in the scope. If a unit moves, the abandoned opening needs an accepted closure detail and documented work boundary.
How should unknown conditions be priced?
An allowance should identify the condition it addresses, the quantity assumed and the field evidence needed before expansion. If removal reveals wet insulation, weak attachment or a second membrane layer, document the exposed area and pause at the agreed review point. The GC and owner can authorize additional work against a defined price basis. A selective opening answers a narrow question about the material exposed; it does not establish conditions under every adjacent roof section. The GC and roofer should document the opening location, photographs and restoration detail before the area is closed. It does not establish conditions elsewhere; it does not support a broader quantity unless the evidence covers the additional area.
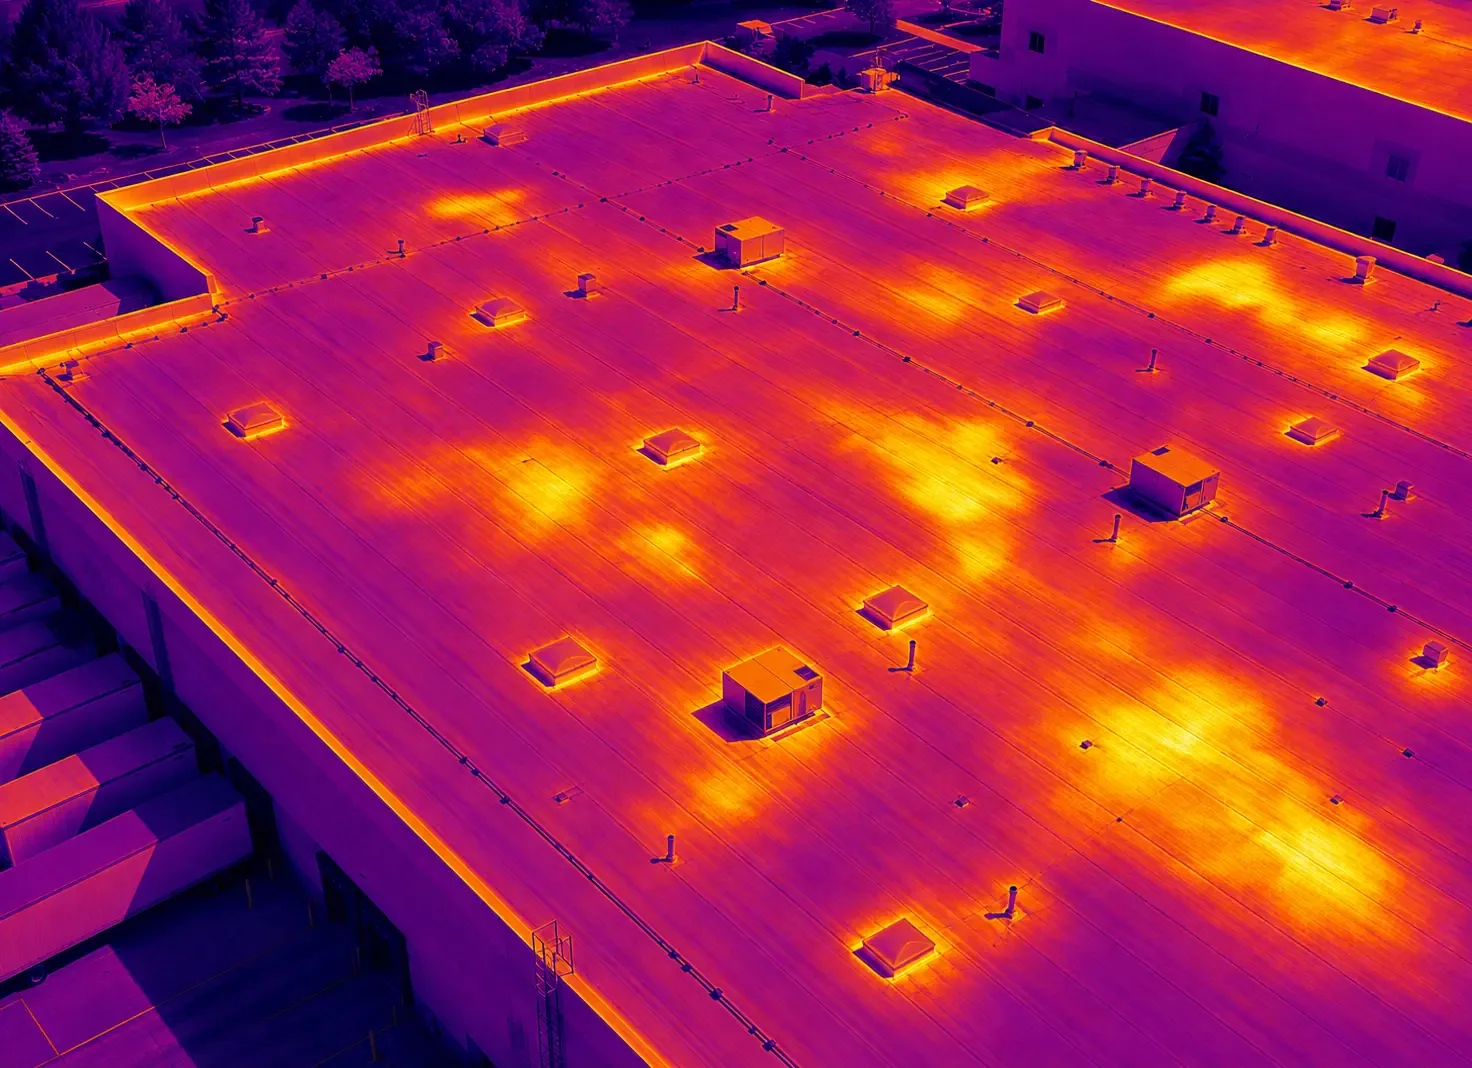
Moisture surveys can direct an opening when conditions permit, but the method, roof system and surface history influence interpretation. Our moisture survey states coverage and calls for confirmation when a removal scope depends on concealed layers. The owner can coordinate that test with schedule and access before broad tear-off proceeds. We keep existing conditions, design assumptions and field discoveries separate so the GC can review a change without recasting an unexamined area as confirmed damage.
What does the project team need at turnover?
A useful turnover record shows areas completed, installed materials, preparation, photographs, closures and any remaining warranty or maintenance information. Record deviations and approved changes with the roof detail they affect. If another trade penetrates or modifies the roof after closeout, the owner can identify the changed connection and the party responsible for its restoration. Documentation should describe actual installed work rather than rely on a material list without location references.
A roof condition report can preserve the inspected findings and completed scope, while public building project coordination involves additional owner and approval handoffs where applicable. For a project in the Central Irving SH 183 corridor, the street and delivery plan can affect staging, but the GC supplies the site’s access restrictions. Keep each handoff associated with the actual project drawings, approved changes and completed roof work.
Commercial Roofing Questions
Does an Irving permit confirm that the roofing detail is accepted?
A permit is part of the project approval process, but the project team must confirm the applicable code, submittal requirements and accepted drawings. Irving adopted the 2024 IBC, IECC and IEBC with local amendments. We define roofing scope and provide requested product information; the design professionals and authority having jurisdiction resolve project compliance.
Who owns the curb and equipment opening detail?
The project design and contract documents assign responsibilities. The equipment provider supplies dimensions and service needs, qualified professionals address support and mechanical questions, and the roofer installs the waterproofing interface included in its scope. The GC coordinates sequence and makes sure the accepted detail is available before placement.
How should a GC handle wet insulation found during tear-off?
Document the location and exposed condition, compare it with the approved quantity and stop at the agreed review point when added work needs authorization. The contract should establish how concealed changes are priced. One opening does not prove the extent elsewhere, so the next examination should support the added scope.
Can a roof recover proceed over an existing assembly?
That choice depends on the existing layers, moisture, attachment, substrate and applicable project requirements. We inspect accessible conditions and identify what remains concealed. The design team confirms the accepted assembly and code basis before procurement. If evidence is insufficient, selective examination can reduce uncertainty before the roof is covered.
What records support roof turnover?
Keep the installed areas, materials, preparation, photographs, approved changes, access limits and remaining maintenance or warranty records together. Tie each record to a roof section and project detail. That helps the owner and future service teams distinguish accepted work from later penetrations or modifications.
Ready to review the roof scope?
Request a Roof Assessment