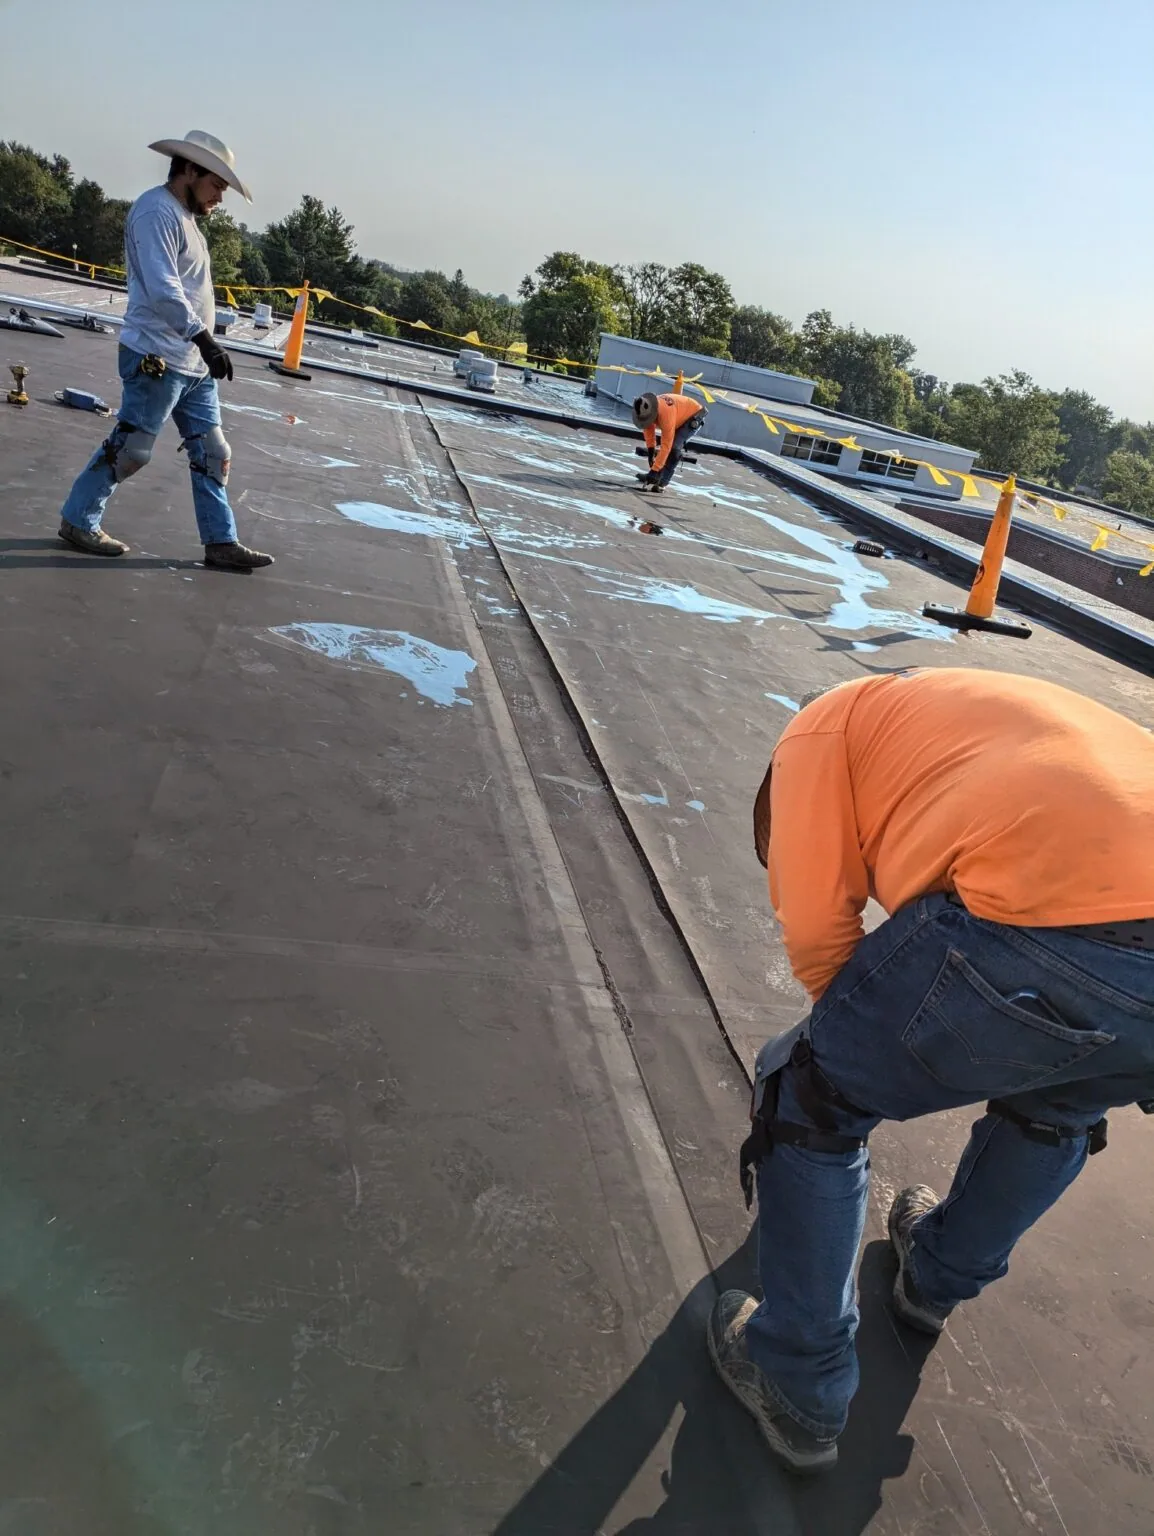
A sun-heated membrane and the cooler deck beneath it respond differently through the day, making the layers between them important for both thermal performance and support. Commercial roof insulation work in Irving, TX, examines how those layers are arranged, attached and affected by moisture. Commercial Roofing Irving compares insulation and cover-board choices with the covering, deck and detail heights before defining reconstruction.
Hot Dallas/Fort Worth summers make heat flow through the assembly relevant, while rainfall can reduce the usefulness of insulation that becomes wet. Las Colinas office buildings and Valley Ranch multifamily properties also put different occupied conditions beneath the roof. We assess the existing materials and indoor operating needs, then select a layout that coordinates thermal resistance, drainage and a suitable surface for the roof covering.
Which existing boards can still provide useful support?
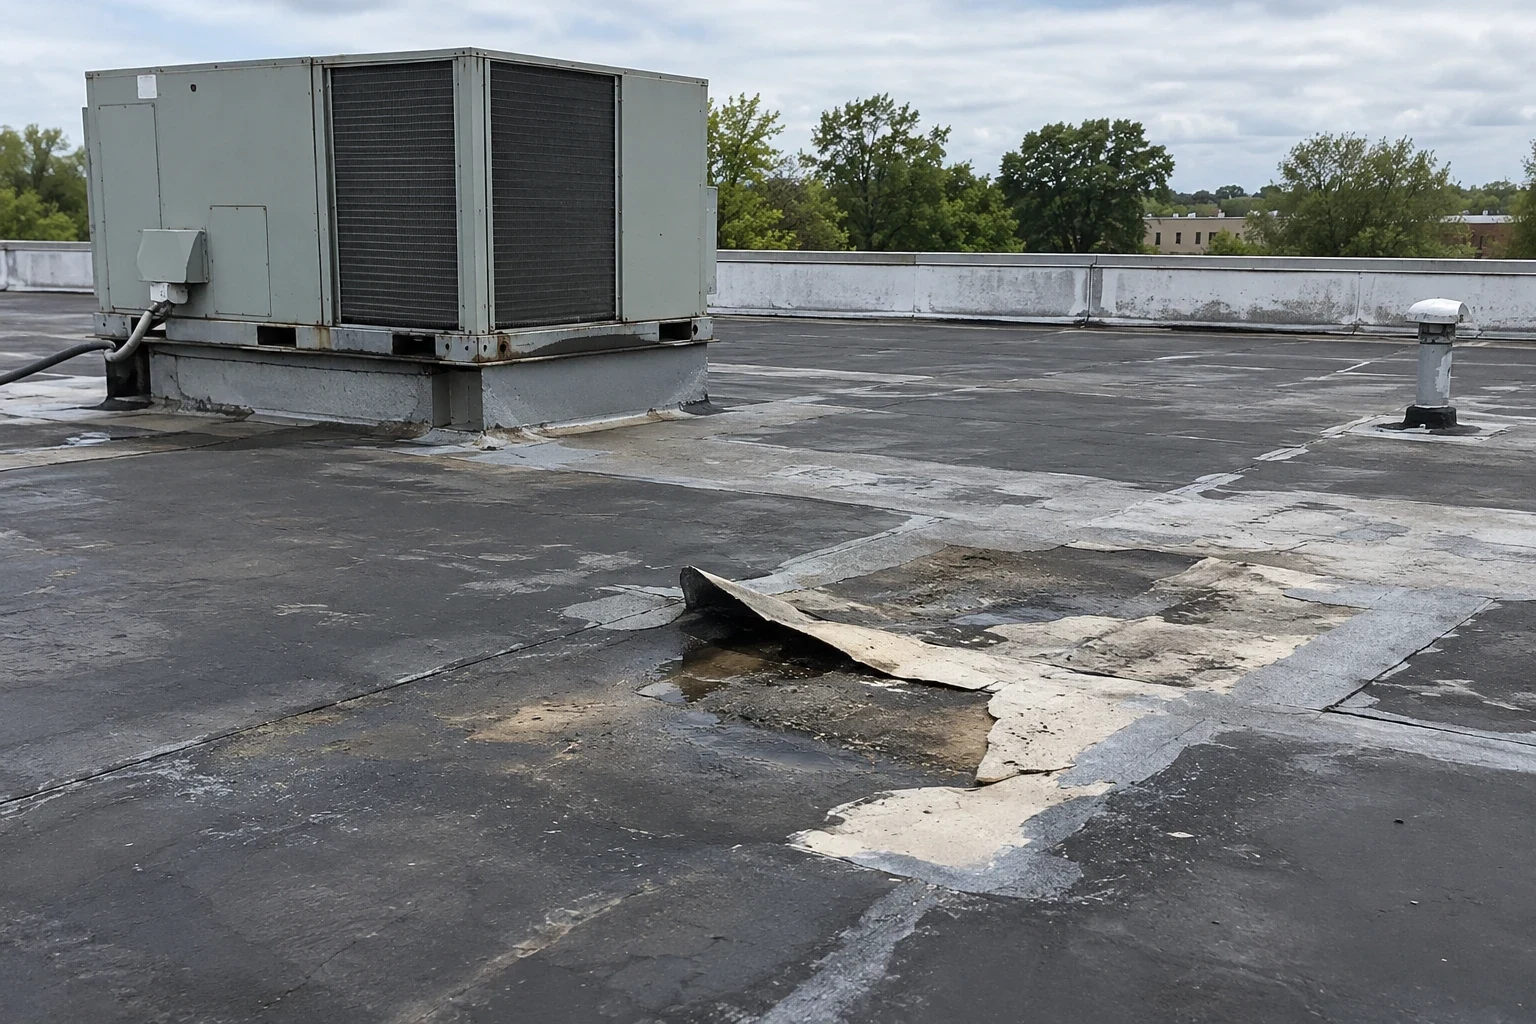
Wet, compressed or deteriorated insulation can leave the membrane without stable support and reduce thermal performance. We examine the layer sequence and material condition through selective openings where necessary. A soft area may indicate damaged insulation, but deck movement or a different construction can also affect the surface response. The removal boundary follows direct findings and the assembly comparison, rather than treating the top sheet's appearance as a measurement of the layers below.
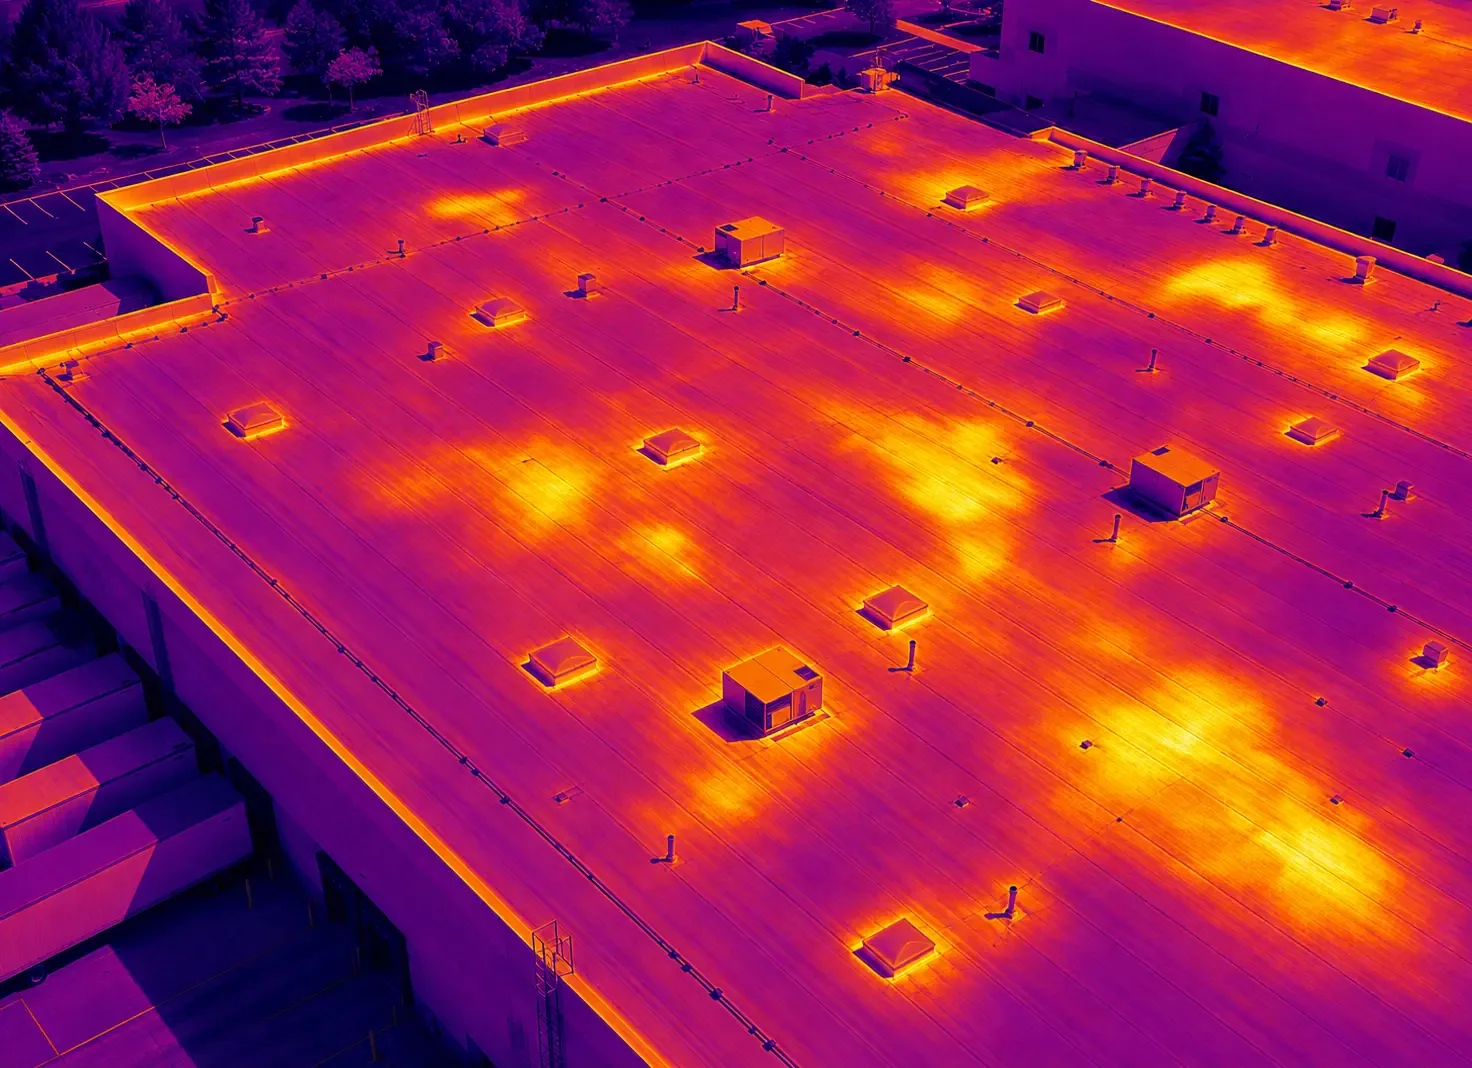
An infrared moisture survey with confirmation can help locate suspect areas in a suitable assembly and weather window. We relate those patterns to direct checks before deciding what can remain. Insulation that needs removal is replaced with compatible layers and suitable support at the transition. The repair also considers how the new material thickness meets retained boards, since a poorly supported step can concentrate stress in the membrane above it.
How should insulation layers be arranged?
Thermal resistance depends on the selected material and thickness, while gaps and poorly fitted edges can create less effective paths through the assembly. Multiple layers with staggered joints can reduce continuous gaps when installed as part of an appropriate system. We plan the board layout and fastening or adhesive method together, including how the layers fit around curbs, drains and other interruptions. The objective is a continuous, supported assembly rather than isolated boards with a nominal thermal rating.
Irving has adopted the 2024 IECC along with the 2024 IBC and IEBC with local amendments. We review the applicable project requirements before choosing the insulation package, with attention to whether the work involves replacement, recover or contained repair. Requirements for a property in a neighboring city need that jurisdiction's review. The roof assembly also needs consideration of indoor moisture and air leakage where those conditions could cause condensation within the insulation layers.
Air movement through gaps at penetrations or wall transitions can also affect assembly performance. We examine those interfaces where the operating conditions suggest a moisture or heat-flow problem, then identify the coordination needed to correct the connection. Selecting board thickness alone does not address an open air path through the roof construction.
What does a cover board contribute?
A cover board can create a suitable surface above insulation and provide protection against service traffic or other exposure, depending on the selected assembly. Its material, thickness and attachment must suit the roof system and supporting layers. We do not use the proposed board to bridge gaps or conceal deterioration beneath it, because adding a firm upper surface does not restore damaged insulation or loose attachment lower in the assembly.
For PVC roof assemblies, substrate compatibility and the membrane attachment method influence cover-board selection and preparation. Other systems have different requirements. We compare those interfaces and the conditions needed for adhesive or mechanical attachment. Board edges and transitions should remain properly supported, with the fastening layout or adhesive coverage selected for the complete assembly rather than added independently after the insulation thickness has already been settled.
Where should the layout change to move runoff?
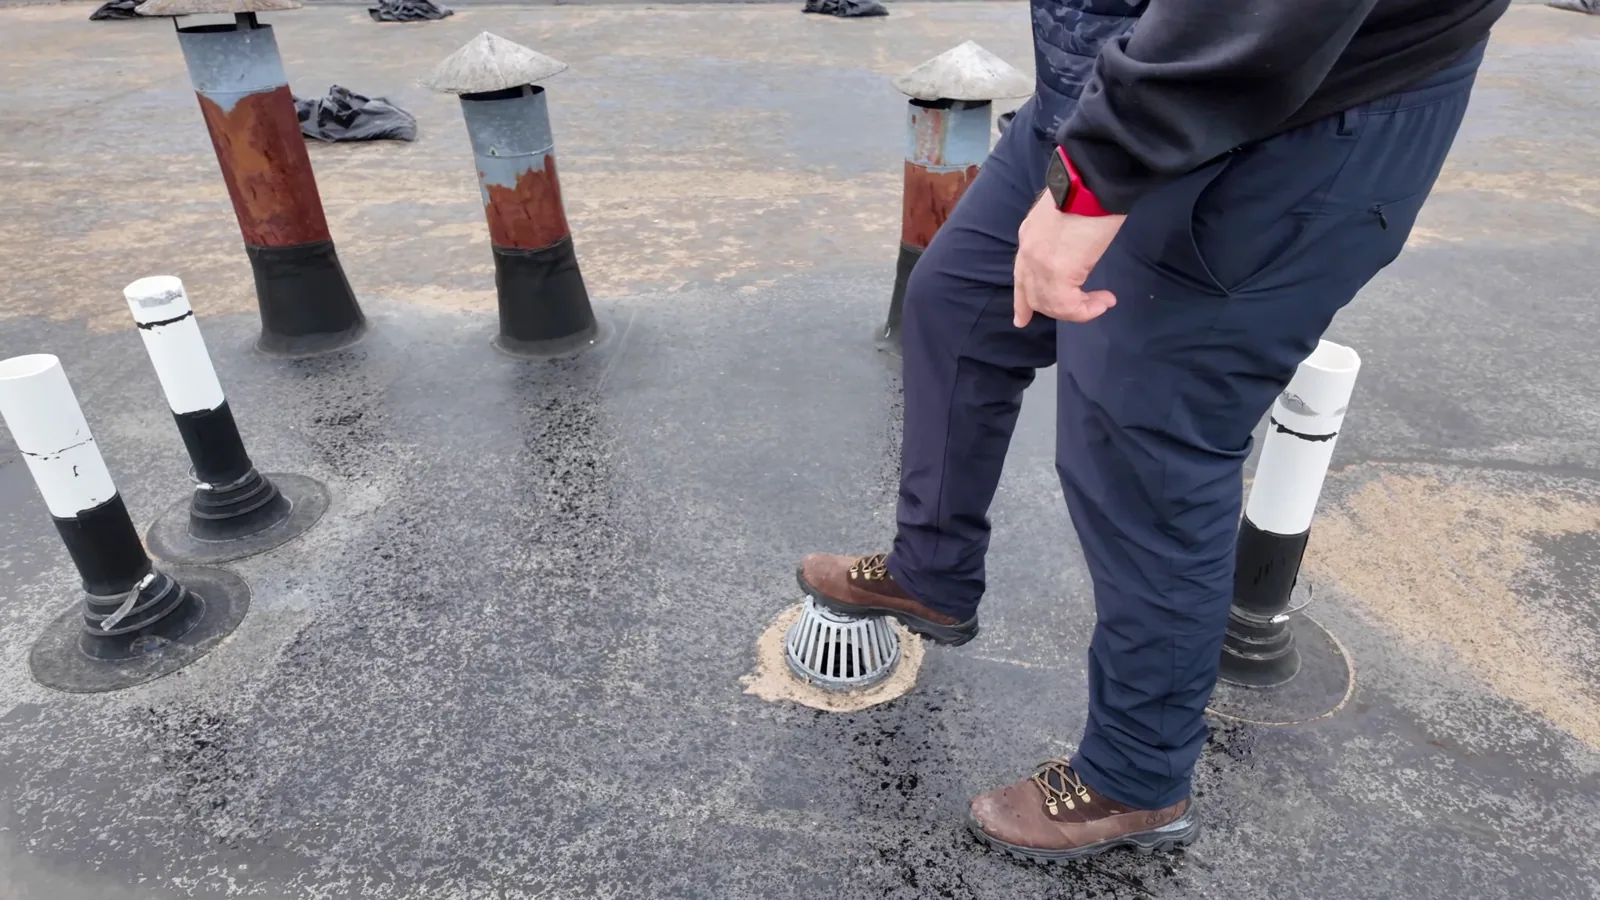
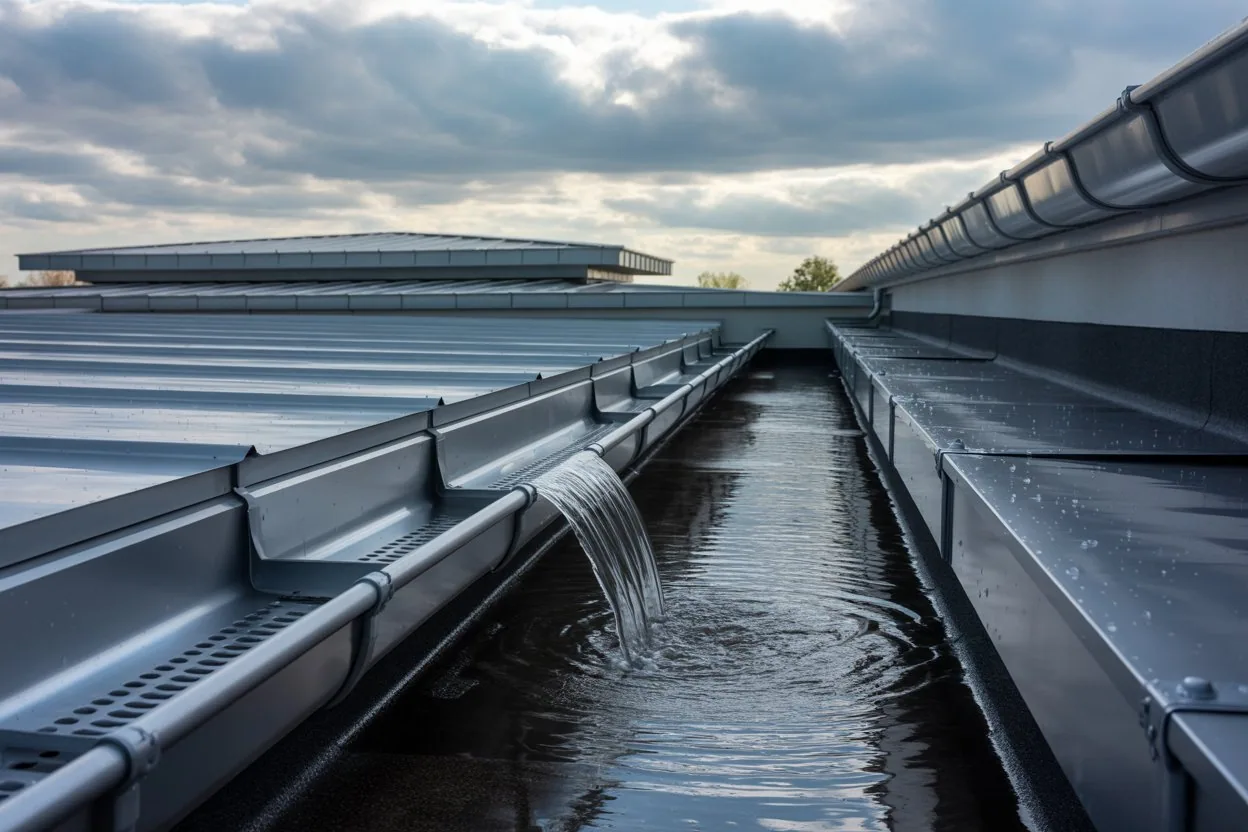
Tapered insulation creates slope toward outlets where the existing roof geometry requires correction. Crickets can divert water around equipment curbs or other obstructions. We compare the proposed layout with drain and scupper elevations, including the approach into each outlet. Raising the field changes the sump transition and available flashing height, so the layout must resolve those details before material is ordered.
Retained-water correction may require more than adding a tapered patch. We examine the surrounding elevations and whether the proposed change moves water into another low area. Wet or compressed insulation beneath the depression needs assessment for removal. The reconstructed layout should restore support and provide a continuous water path, with compatible membrane details at changes in slope and enough height at curbs and perimeter terminations.
How does attachment connect the layers to the deck?
Mechanical attachment depends on fasteners suited to the deck and assembly thickness, while adhesive attachment depends on compatible prepared surfaces and installation conditions. We examine the substrate and establish the resistance needed for the selected system, including testing where appropriate. Loose deck connections or deterioration may require repair or structural input before new insulation is secured. The upper layers cannot compensate for a substrate that does not provide the intended attachment.
During roof replacement, removal gives access to examine those conditions and coordinate any deck repairs before the assembly is closed. Boards need storage and handling that preserve their condition, with exposed work protected from rainfall. We sequence installation so insulation is not left unprotected simply because the covering is scheduled later. Material damaged during exposure is assessed before it becomes concealed beneath the membrane.
For Valley Ranch multifamily and commercial properties, roof openings and equipment access need planning around occupied space. Cost follows the thickness and layout, wet-material removal, deck work, attachment and detail-height changes. We distinguish those items so the owner can compare a localized insulation repair with a broader assembly upgrade. The completed work restores support and continuity while keeping drains and service routes available for future maintenance.
Commercial Roofing Questions
Can a cover board remain above wet insulation?
The supporting material needs assessment before retention is selected. A firm upper board can conceal wet or deteriorated insulation that no longer provides suitable support or thermal performance. We examine the moisture boundary and layer condition, then define removal where necessary. Retaining the cover board is considered only with a suitable assembly beneath it and a workable connection to reconstructed areas.
Will more insulation leave our equipment curbs too short?
Added thickness raises the roof surface relative to existing curbs. We measure the usable flashing height and identify extensions or equipment coordination where needed before choosing the package. A tapered layout can also change heights differently across the roof. Those relationships are resolved with drainage and termination details so thermal improvements do not introduce a short water-shedding connection.
Does replacing a small wet area require matching every old layer?
The reconstructed area needs compatible support, thickness and attachment, but the suitable materials are selected for the repair assembly. We examine how it will connect to retained boards and the covering above. A thickness mismatch or unsupported transition can stress the new detail. The scope therefore explains the layer arrangement and boundary rather than simply substituting a board with a similar appearance.
Can tapered insulation correct a depression caused by a damaged deck?
Deck condition must be assessed separately. Adding slope above a damaged or unstable substrate would leave the underlying support problem in place. We identify whether deck repair or structural review is needed before designing the drainage layout. Once suitable support is established, tapered insulation can be considered for the remaining geometry and outlet relationships.
Ready to review the roof scope?
Request a Roof Assessment